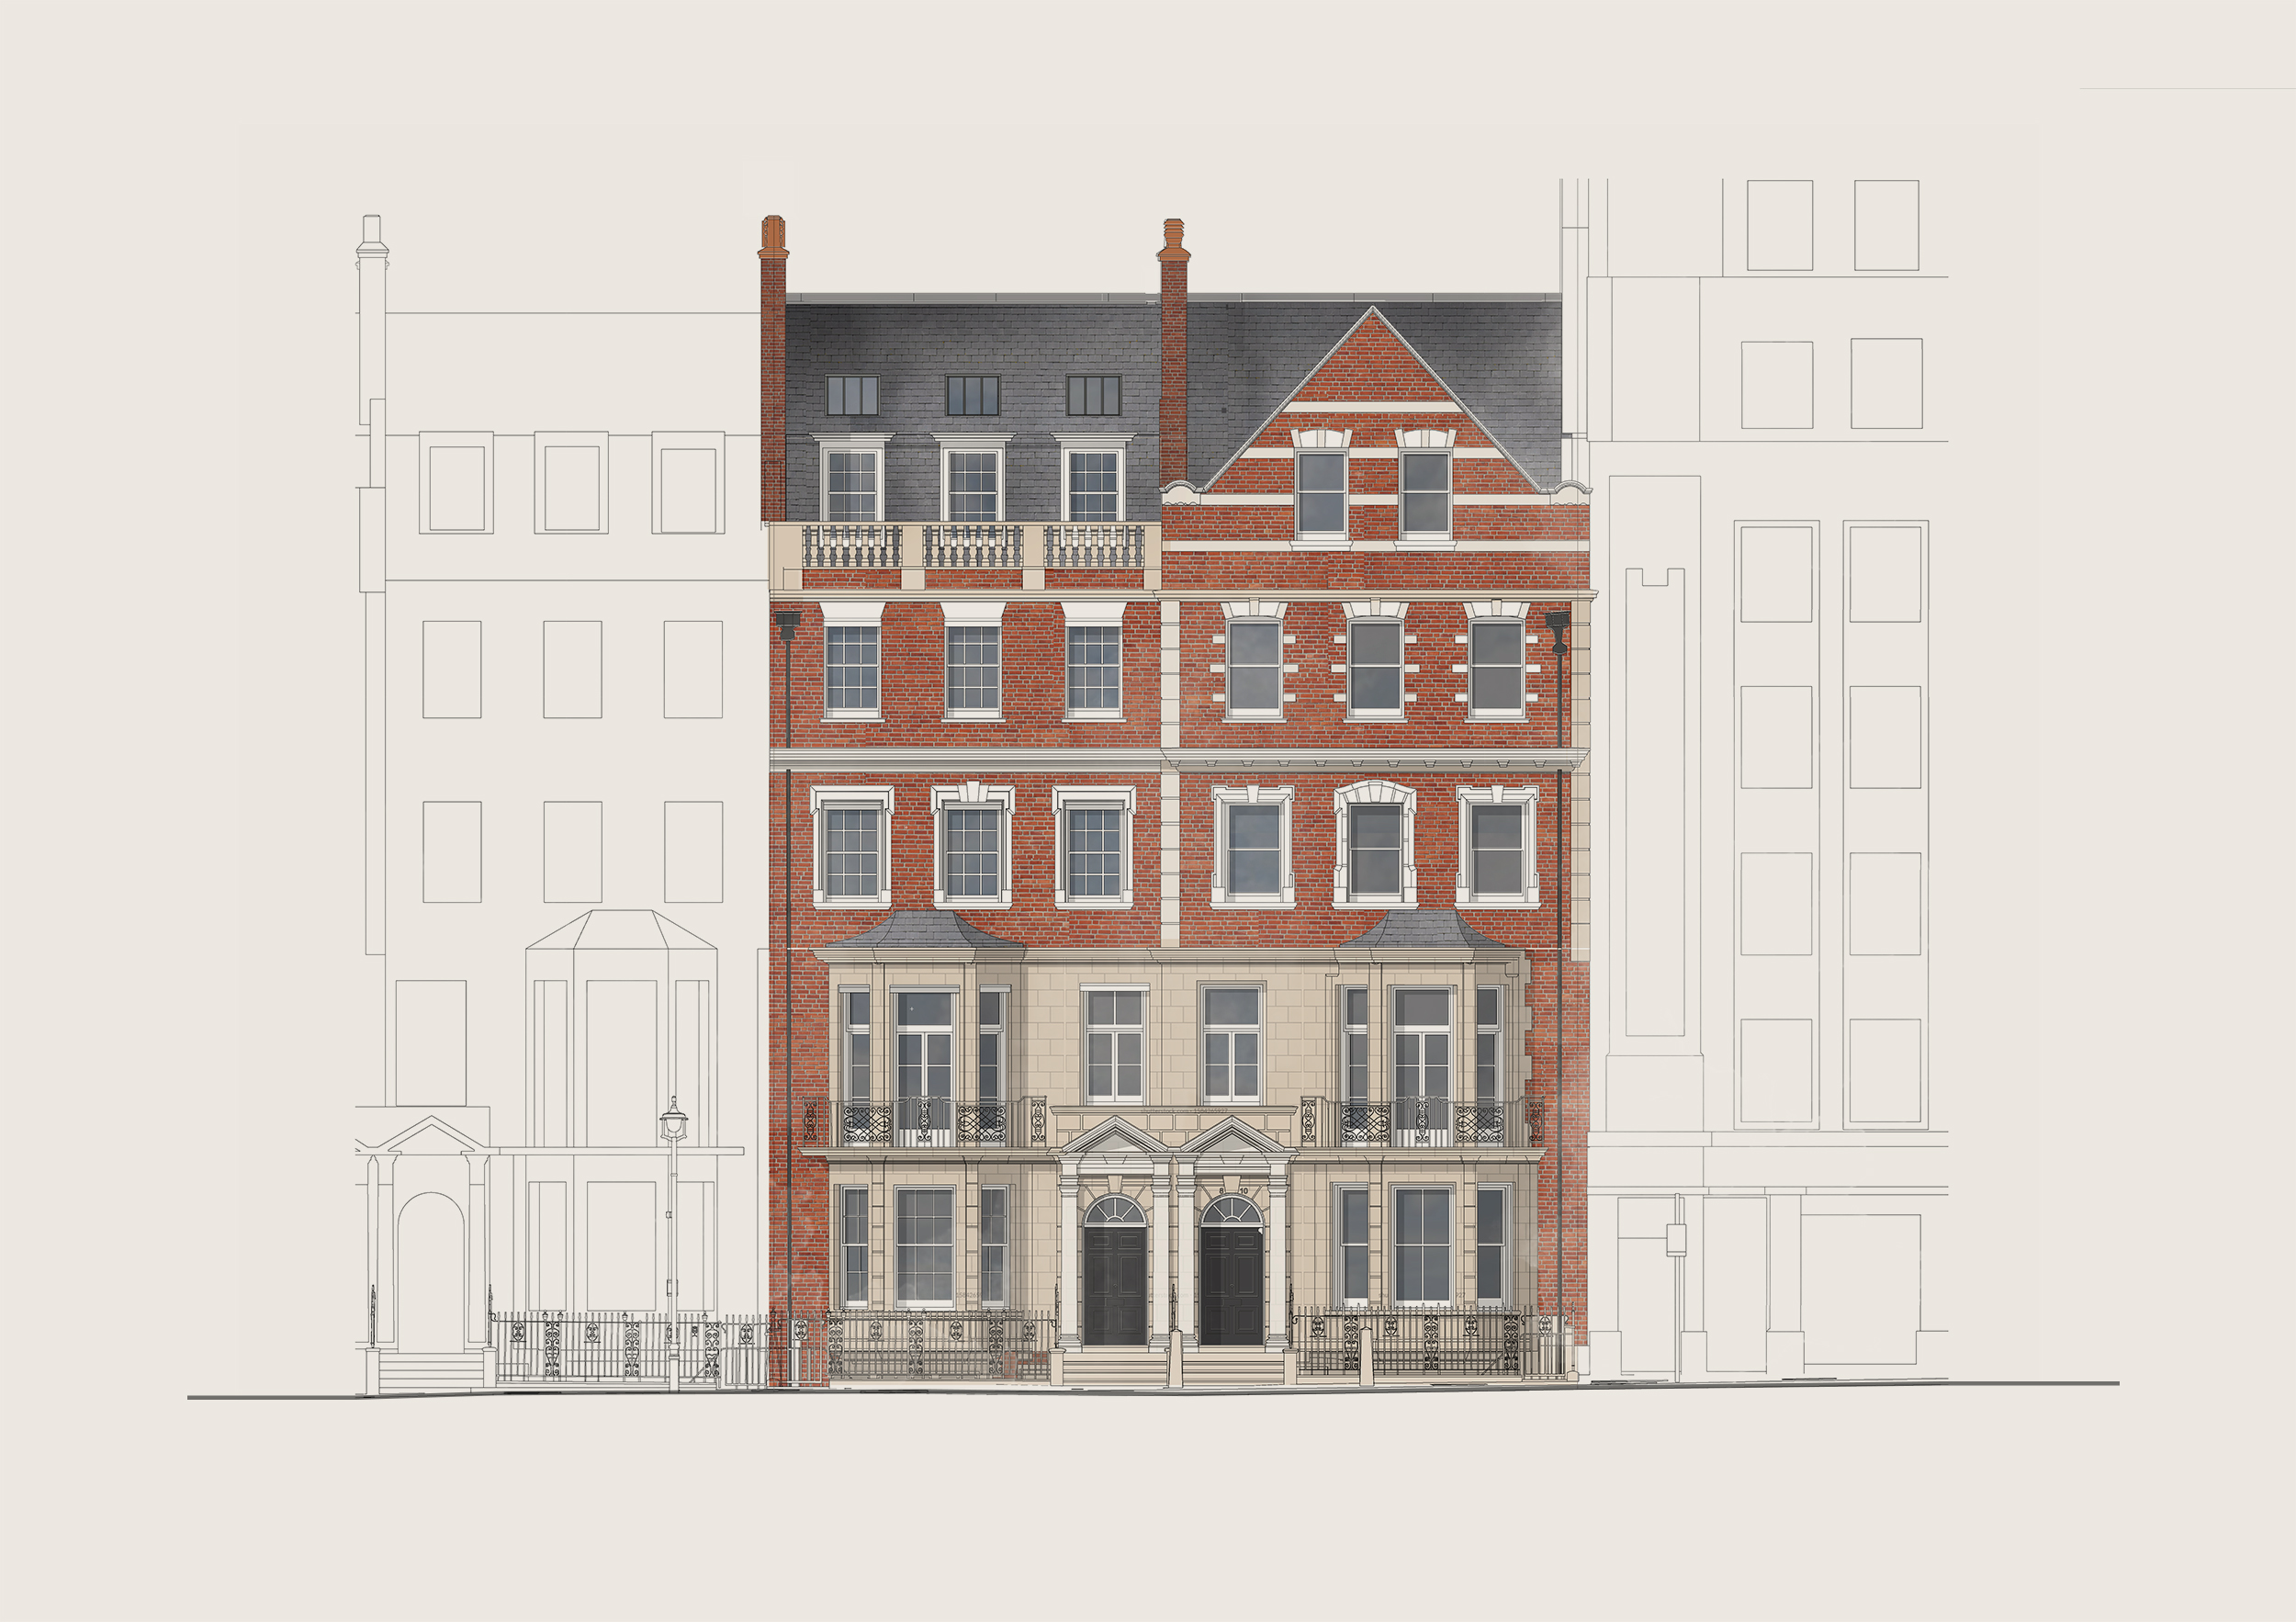
MWA has received full planning consent for the conversion, extension, and refurbishment of two Edwardian townhouses in Westminster, London.
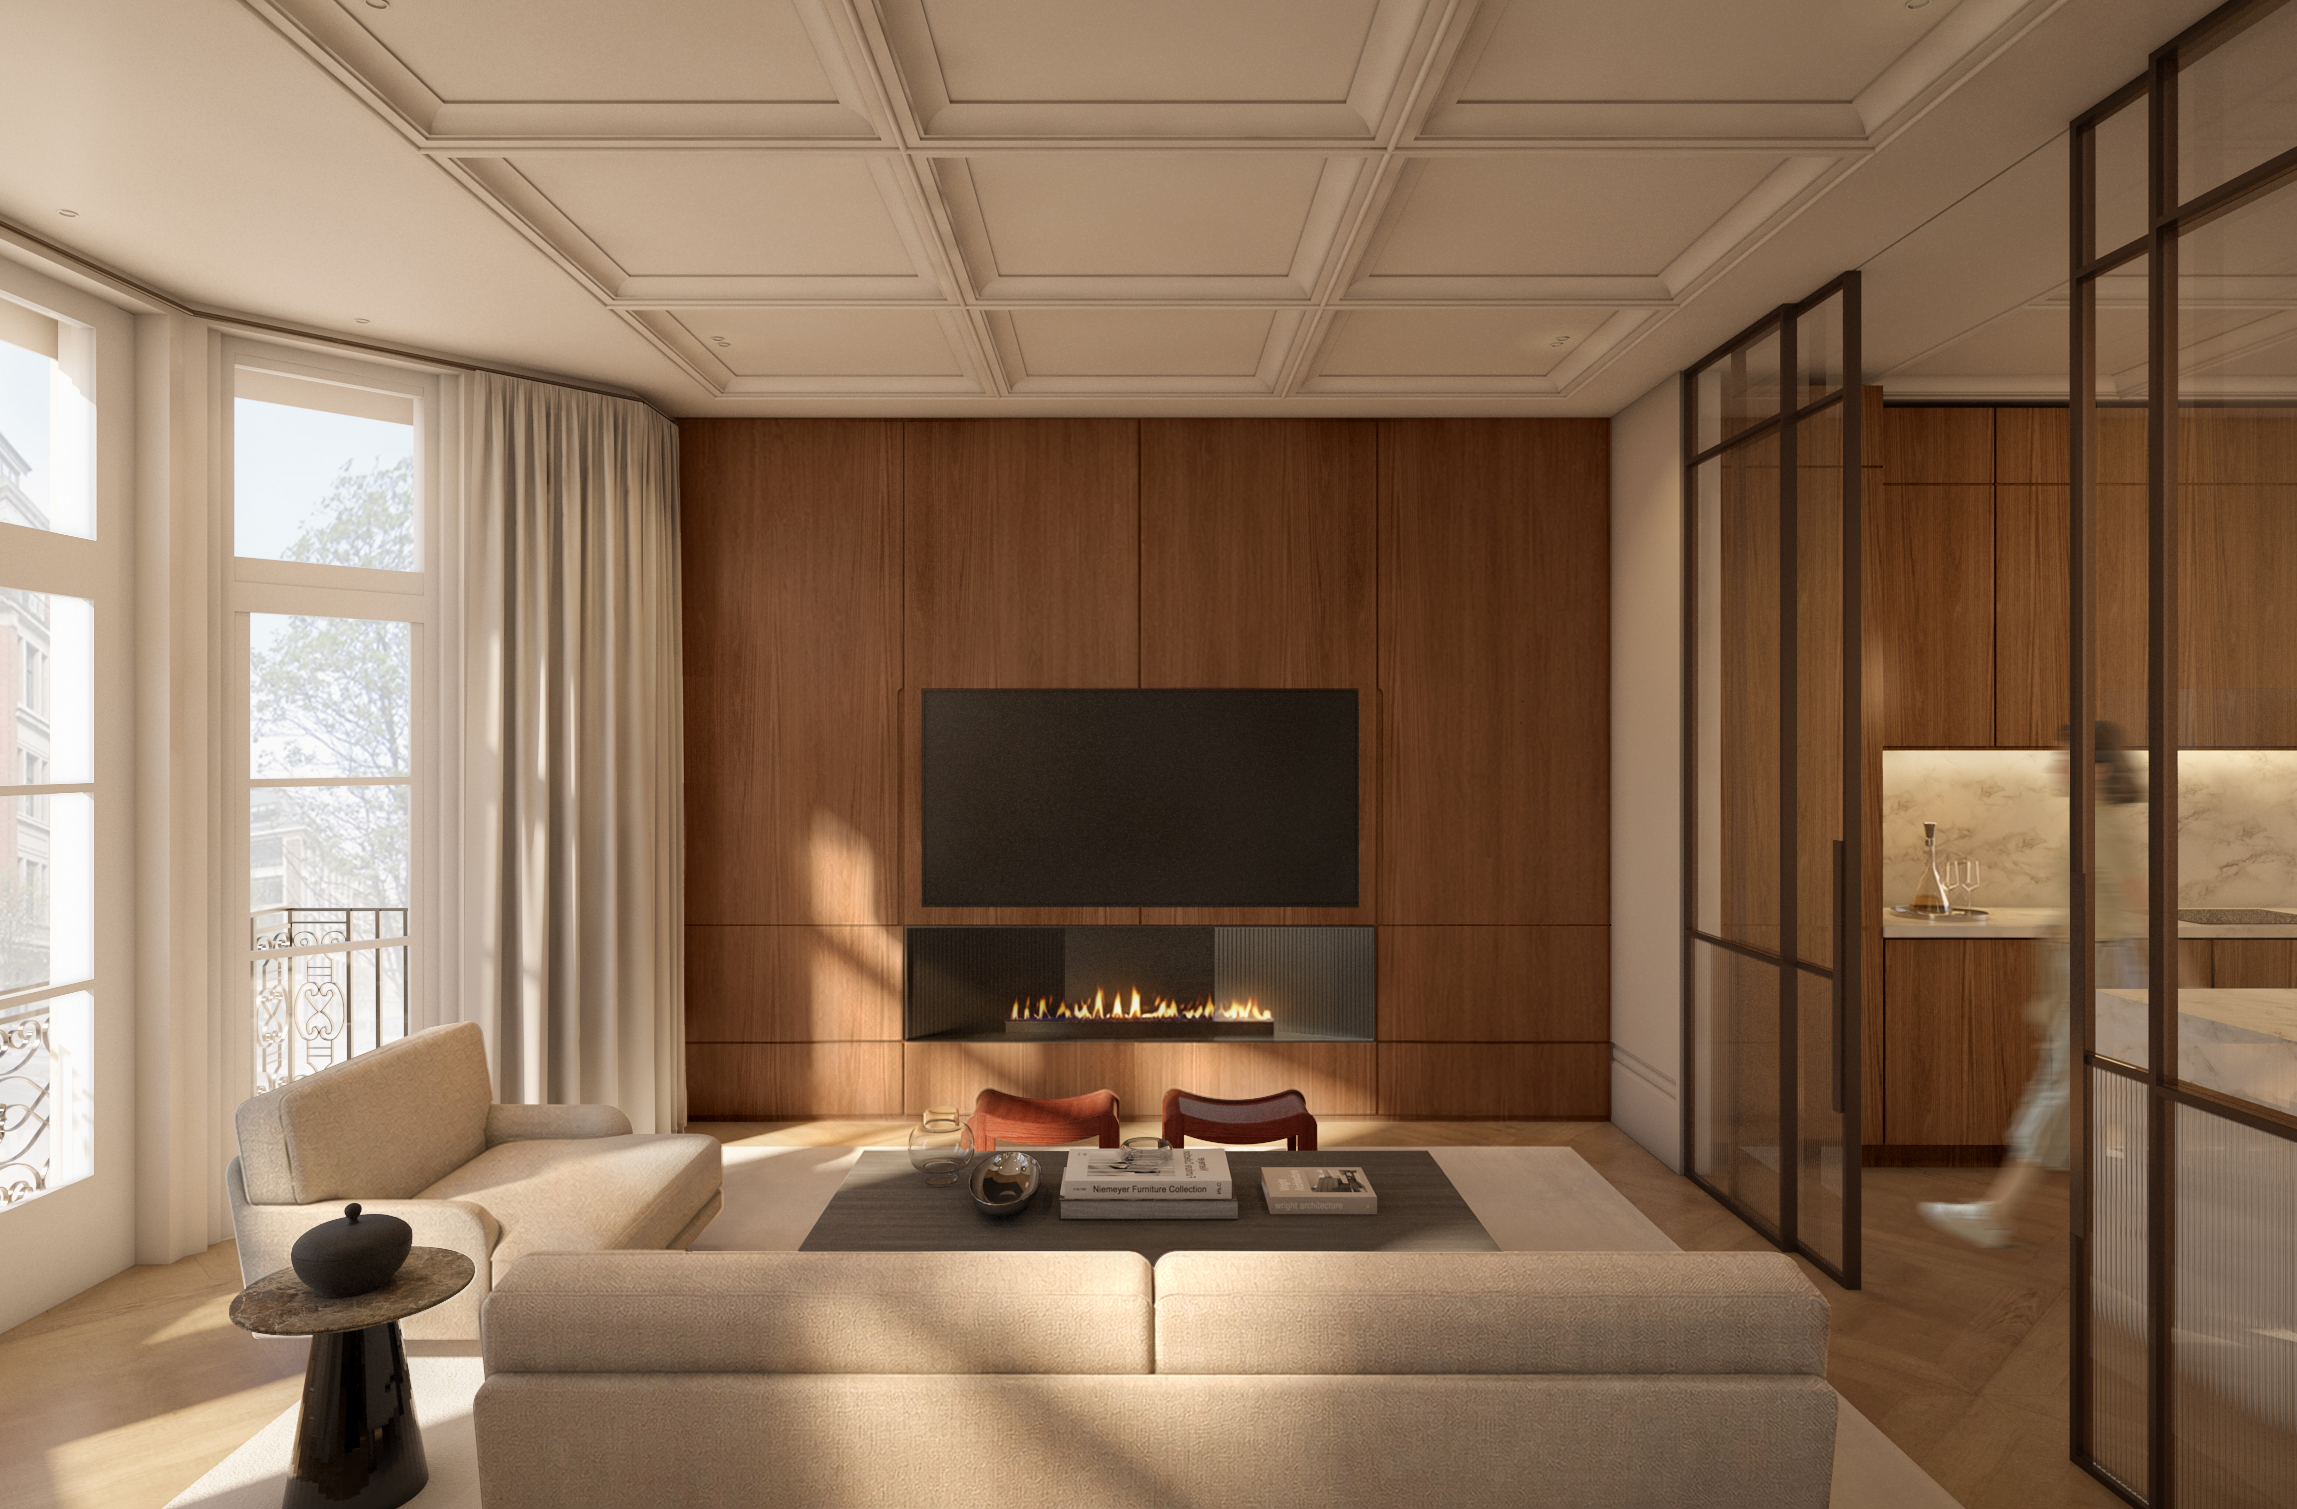
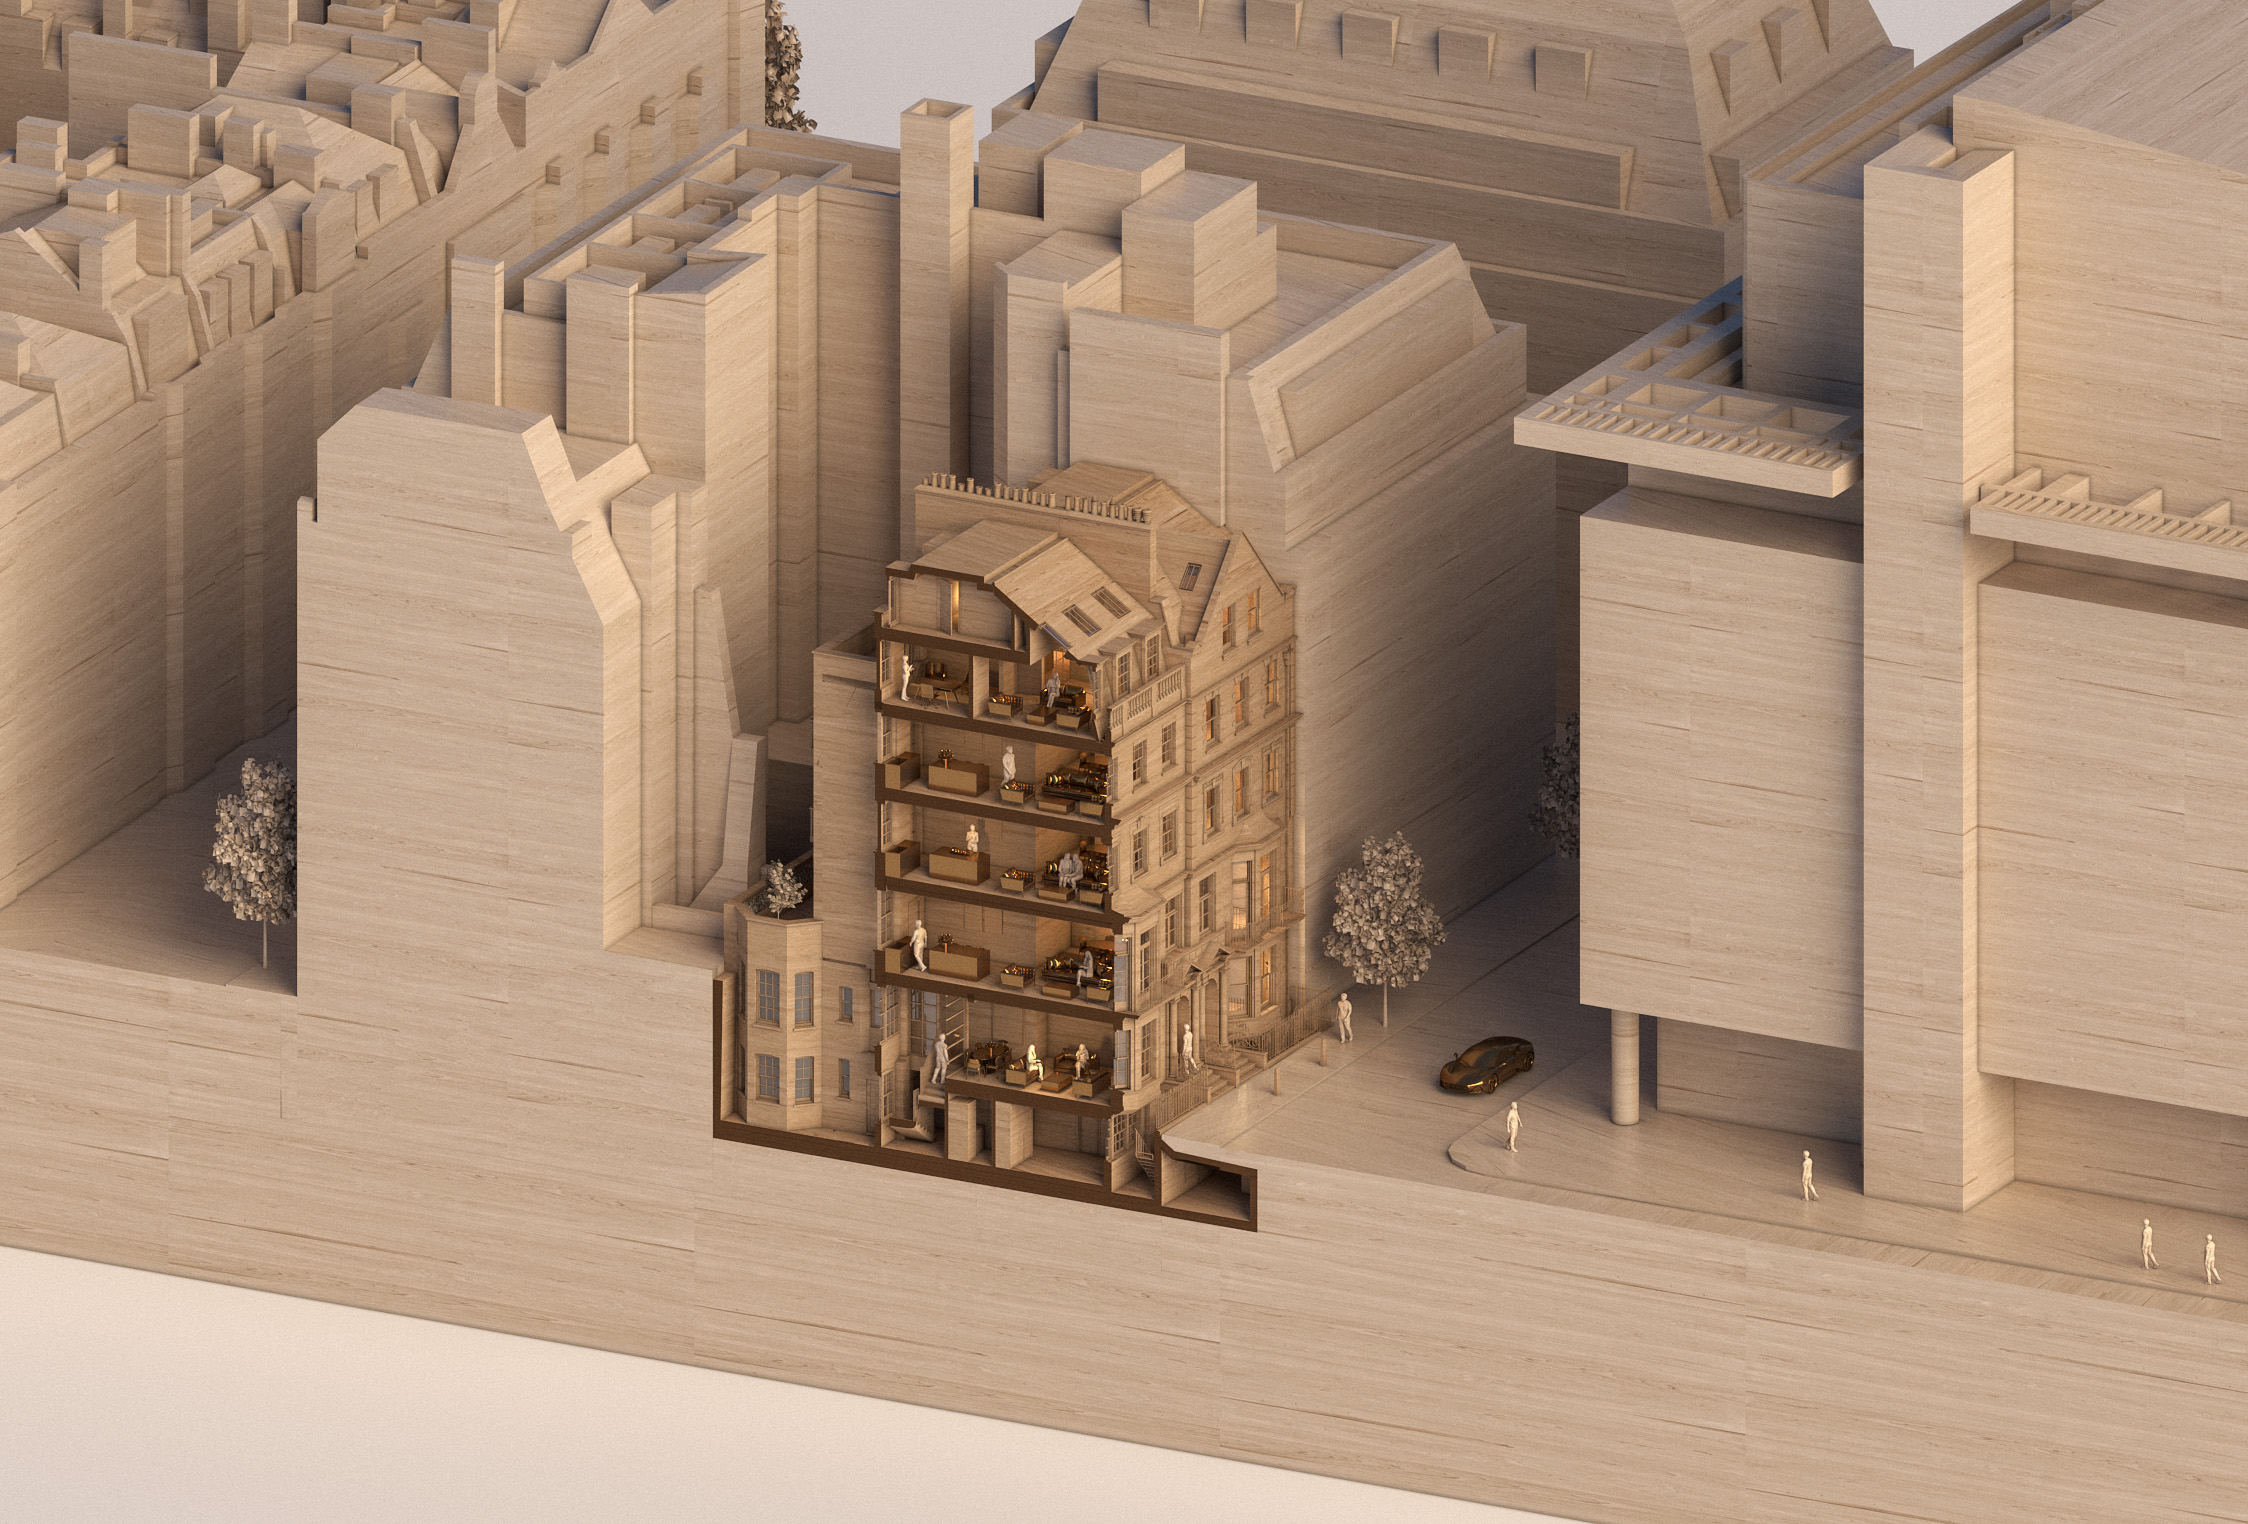
The scheme transforms the existing split-level office buildings into a collection of high-quality, lateral residential flats designed for contemporary living. A central lift and stair core provides direct lift access to each flat, with duplex homes spanning the ground and lower-ground floors and a penthouse occupying the fourth and fifth floors. Each layout has been carefully considered to maximise natural light, functionality, and comfort.
The interiors celebrate the character and detail of the Edwardian period, complemented by a refined, contemporary aesthetic throughout. Integrated cooling and ventilation systems further enhance occupant comfort while supporting the long-term energy efficiency of the development.
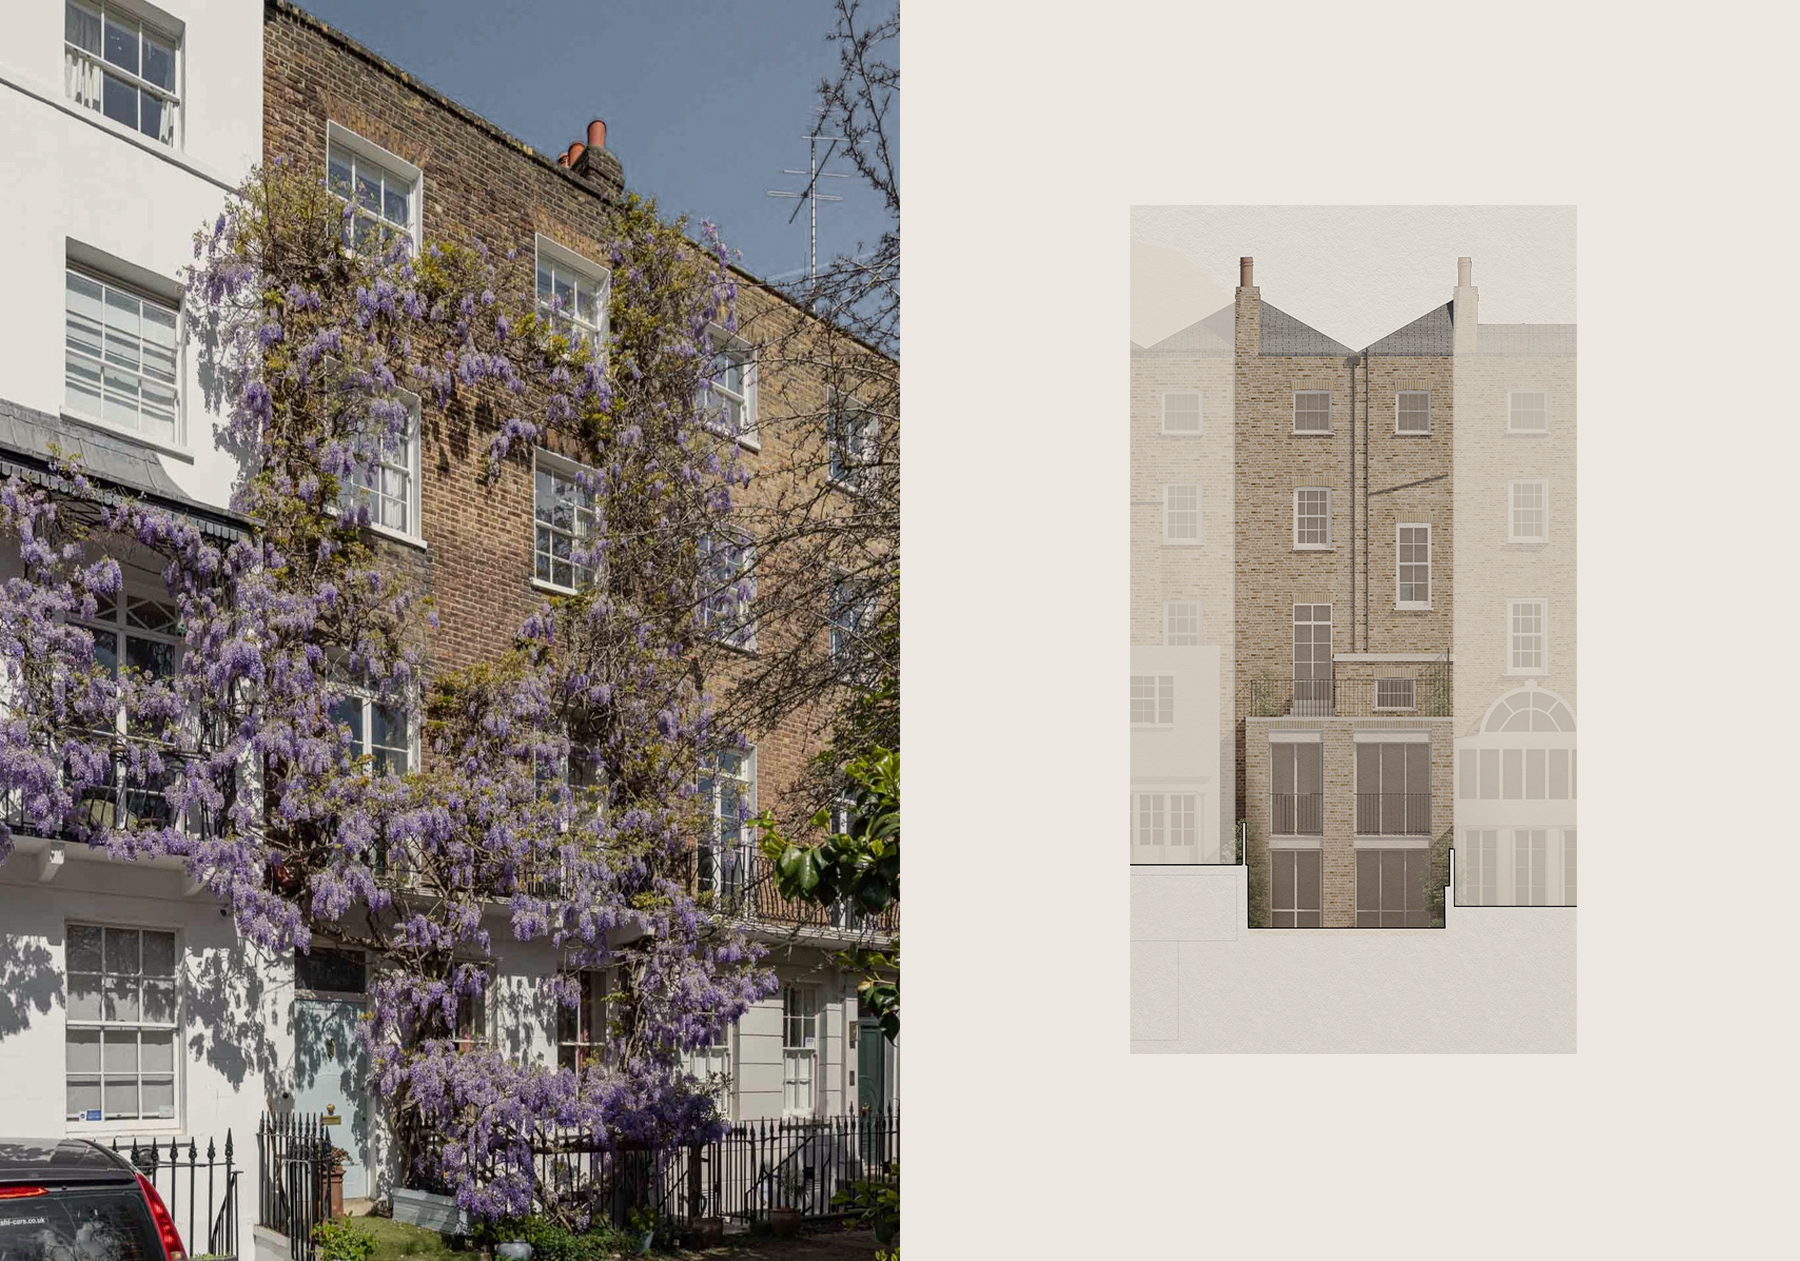
Situated within the Harley Street Conservation Area, the proposals sensitively respond to the site’s historic context, enhancing the streetscape while preserving the architectural integrity and heritage significance of the existing Edwardian façades.