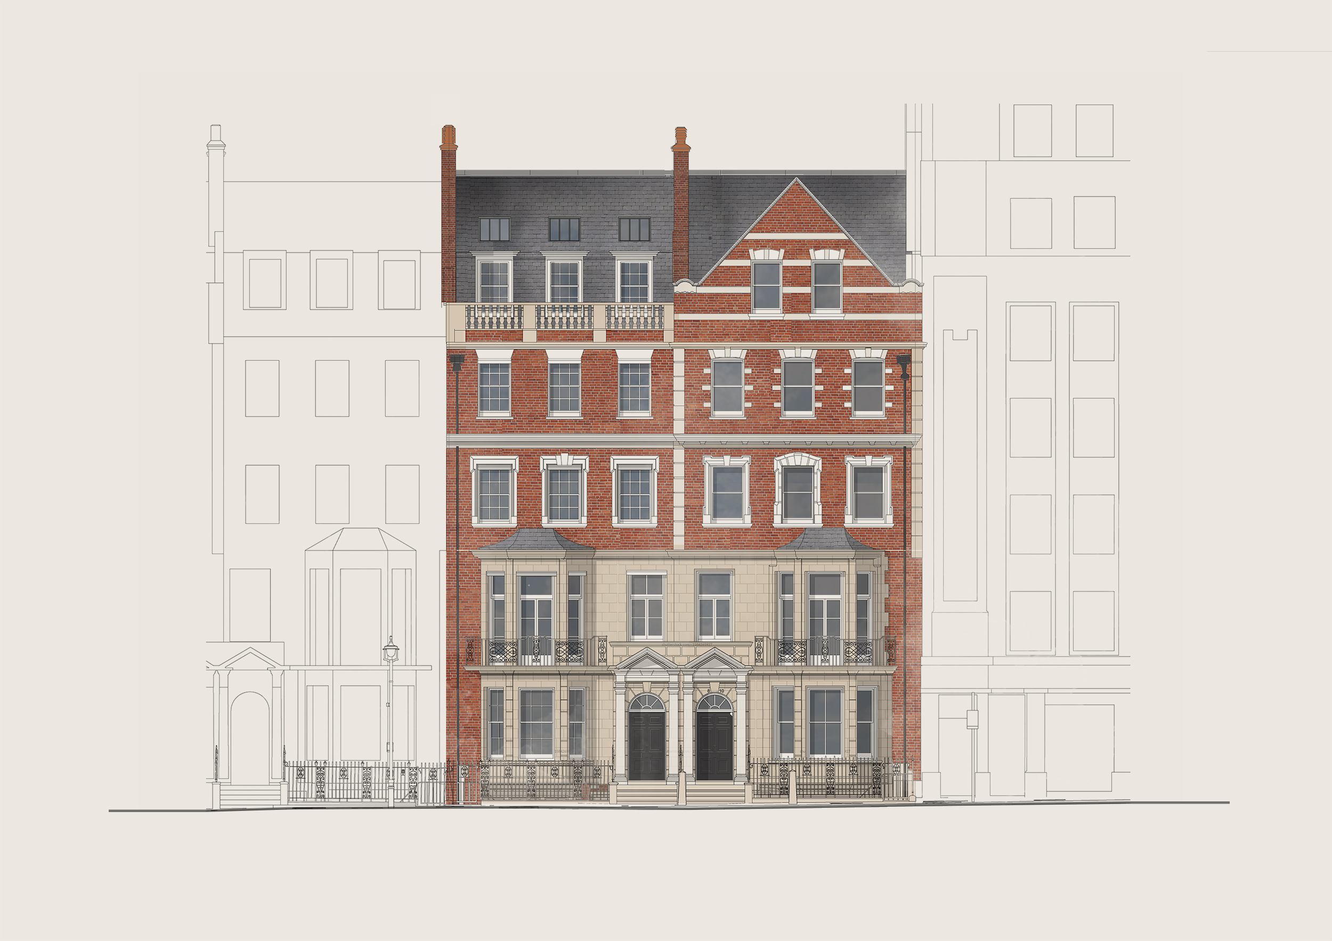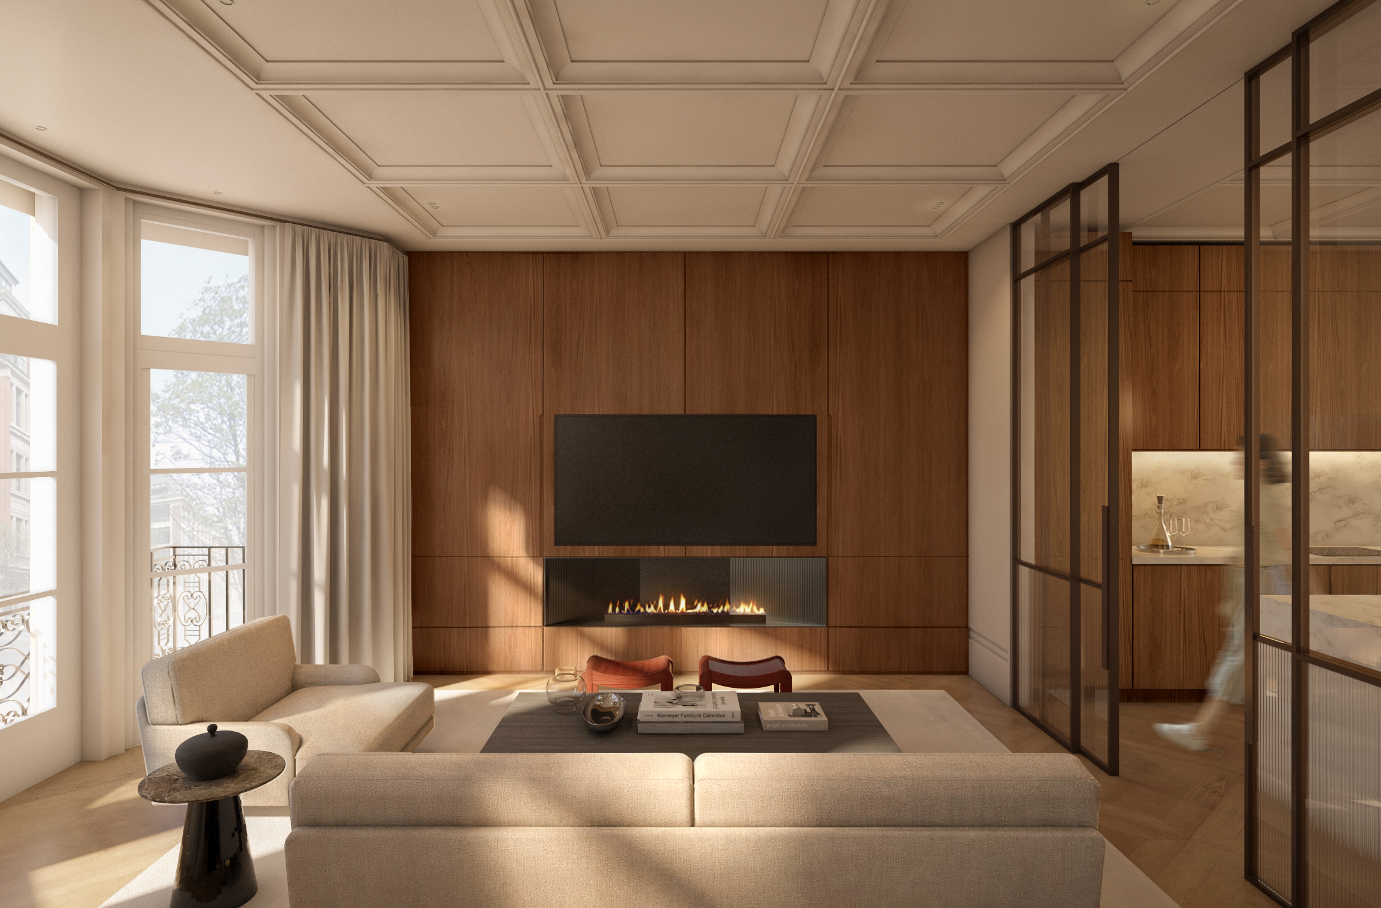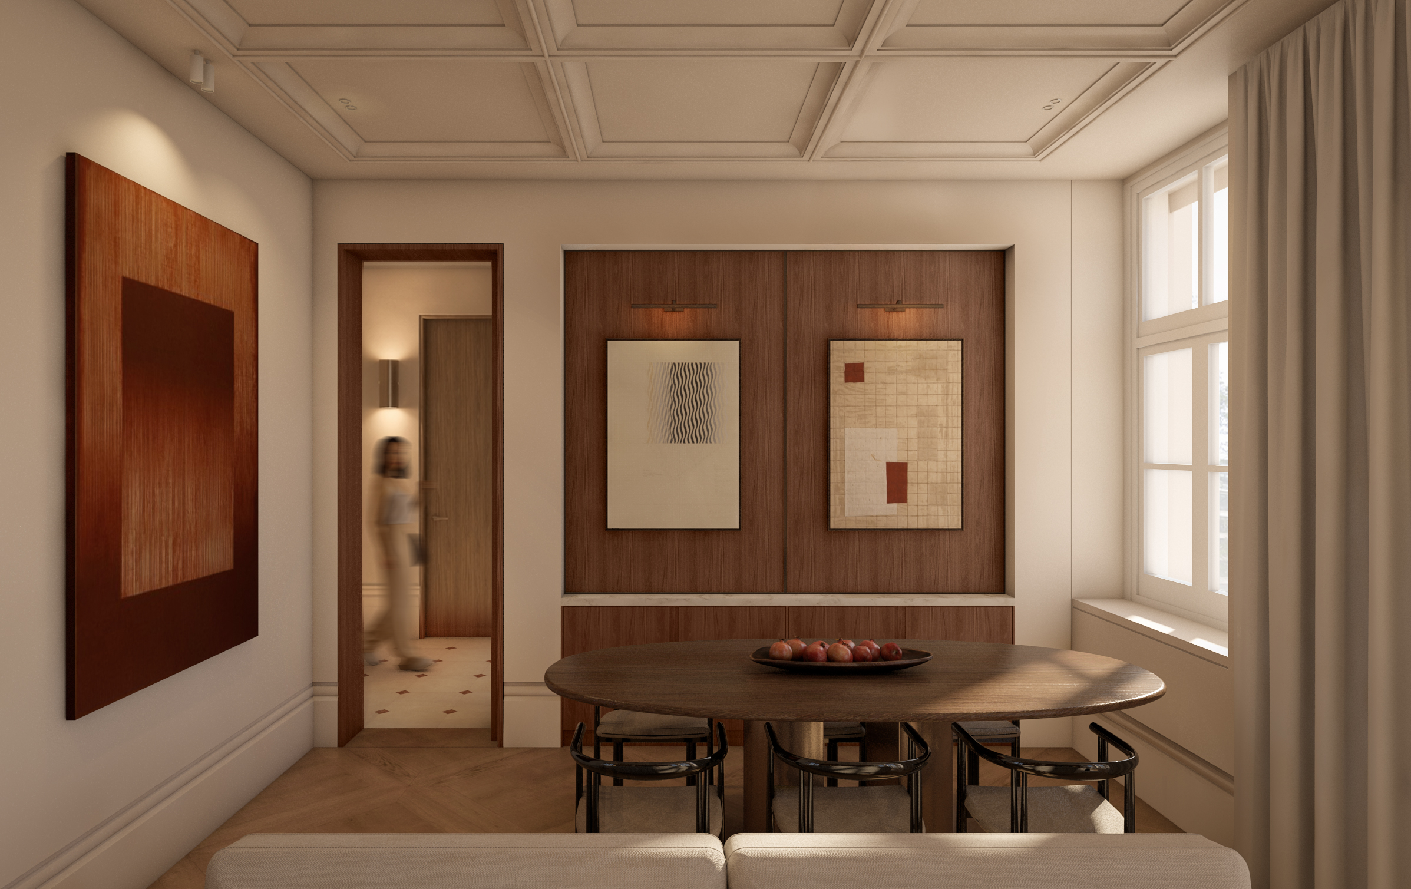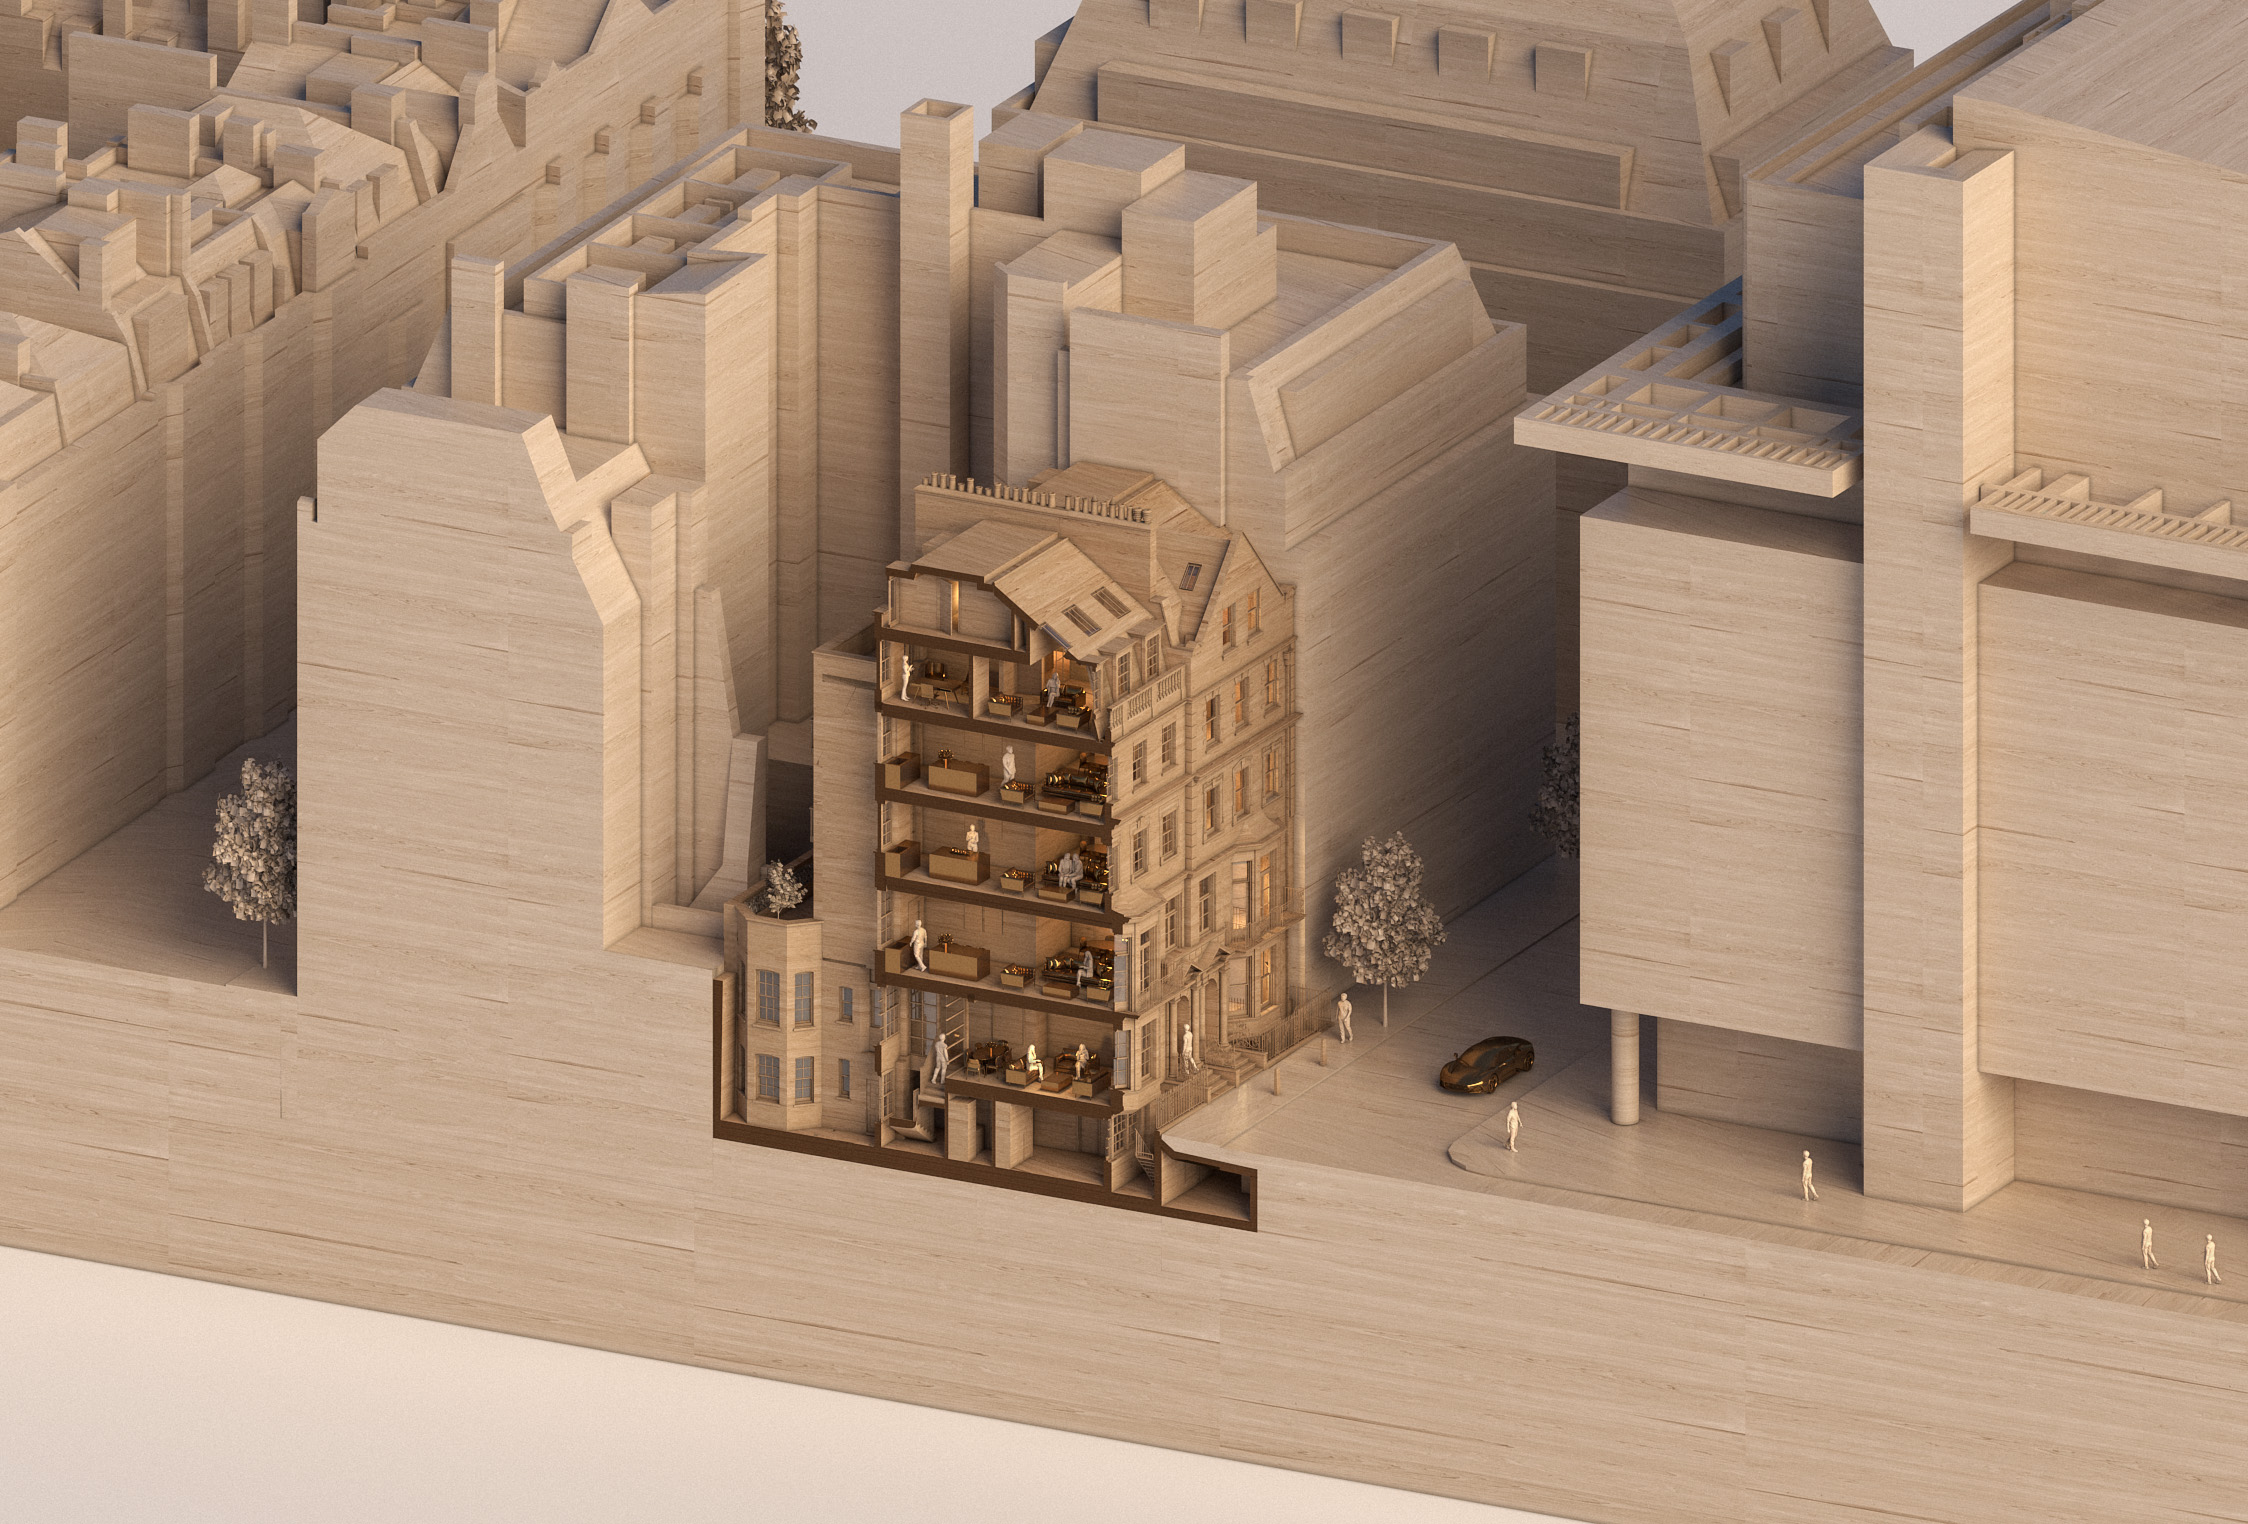
MWA has prepared RIBA Stage 2 design proposals and a pre-application submission relating to the conversion, extension, and refurbishment of two period properties in Westminster, London.
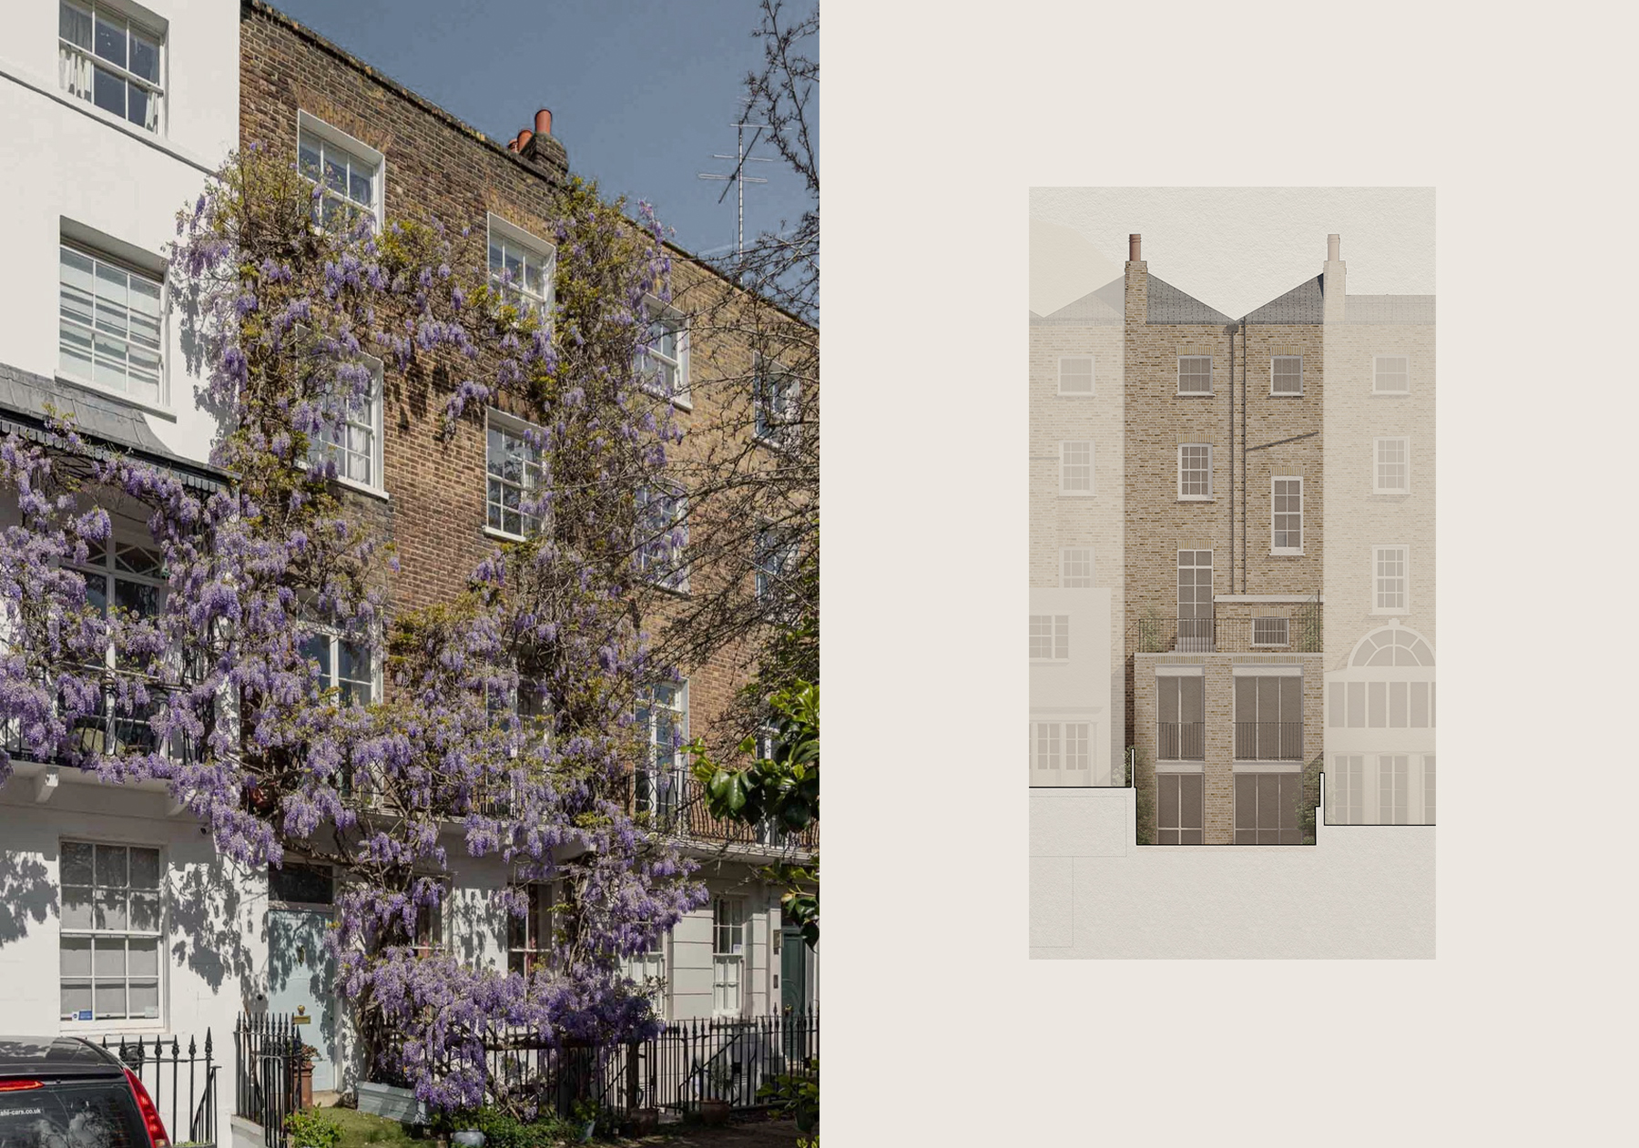
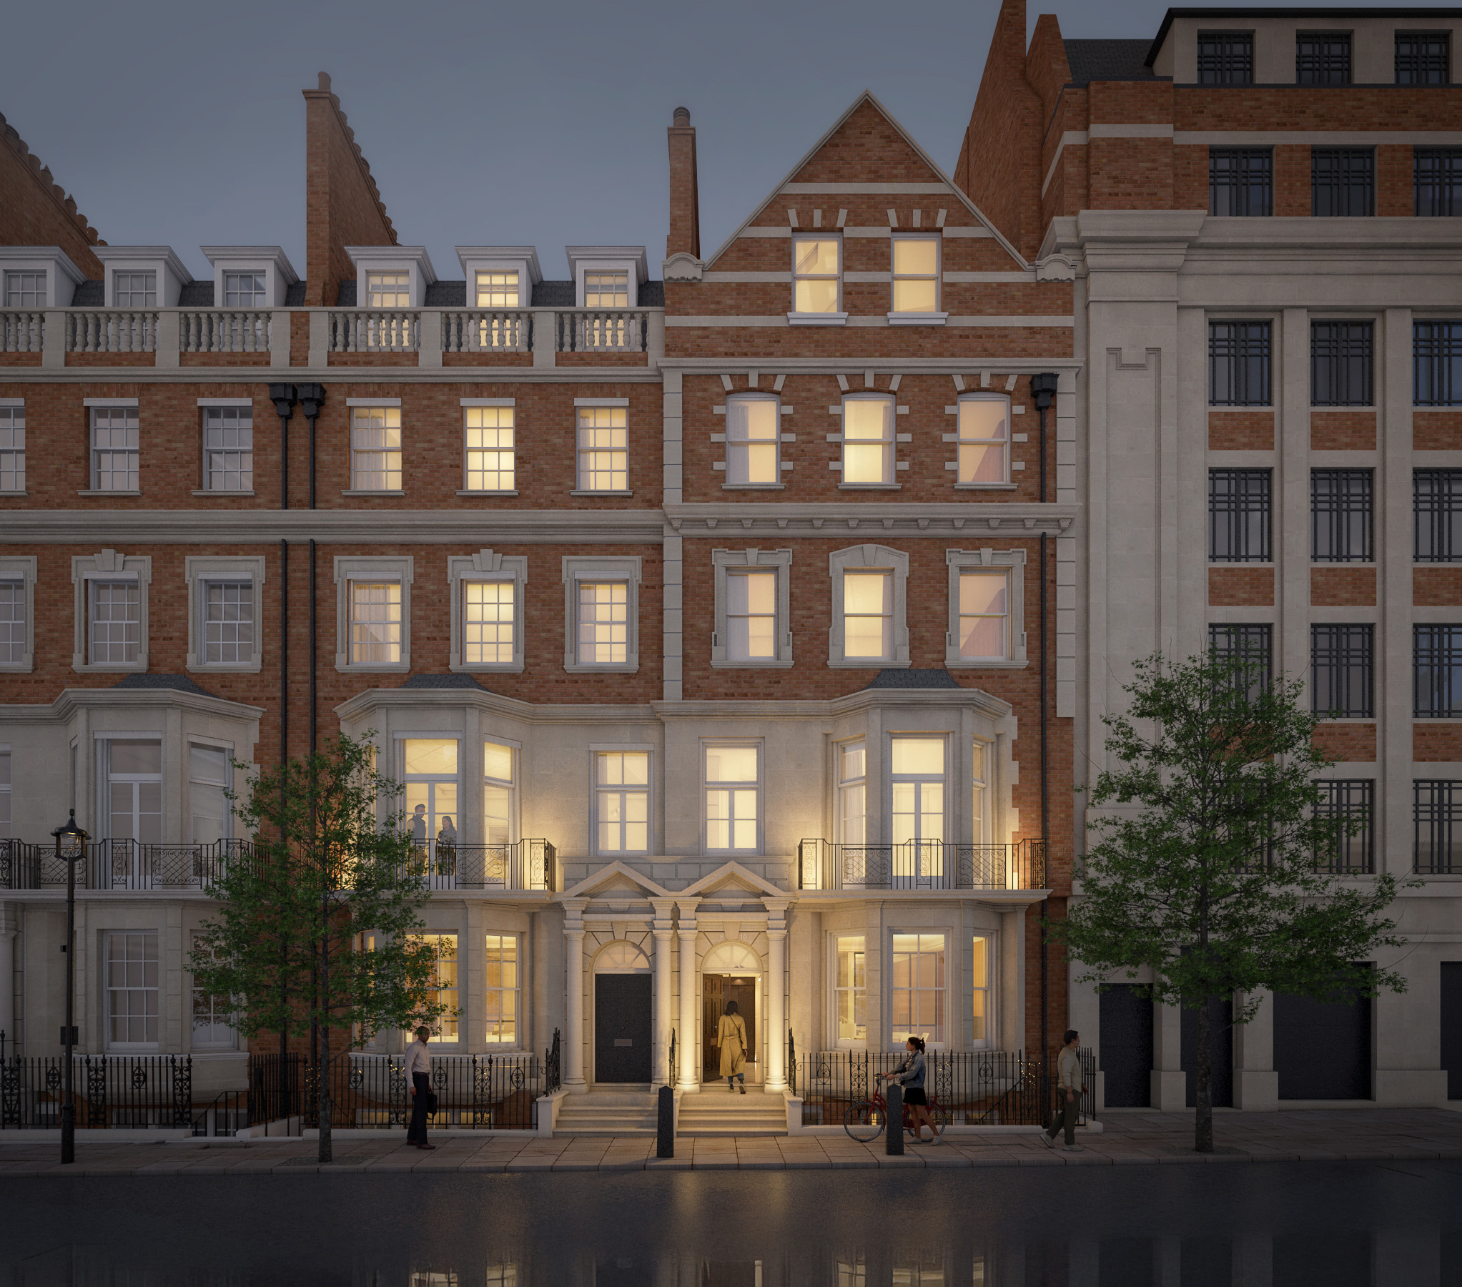
The proposals seek to convert two existing townhouses, currently in office use, back to residential use and deliver six high-quality luxury residential units. The Edwardian buildings are located within a conservation area and are key contributors to the character and appearance of the wider street. The proposals aim to retain and enhance this character, particularly along the street façade, through the careful refurbishment of existing fenestration and dormer windows.
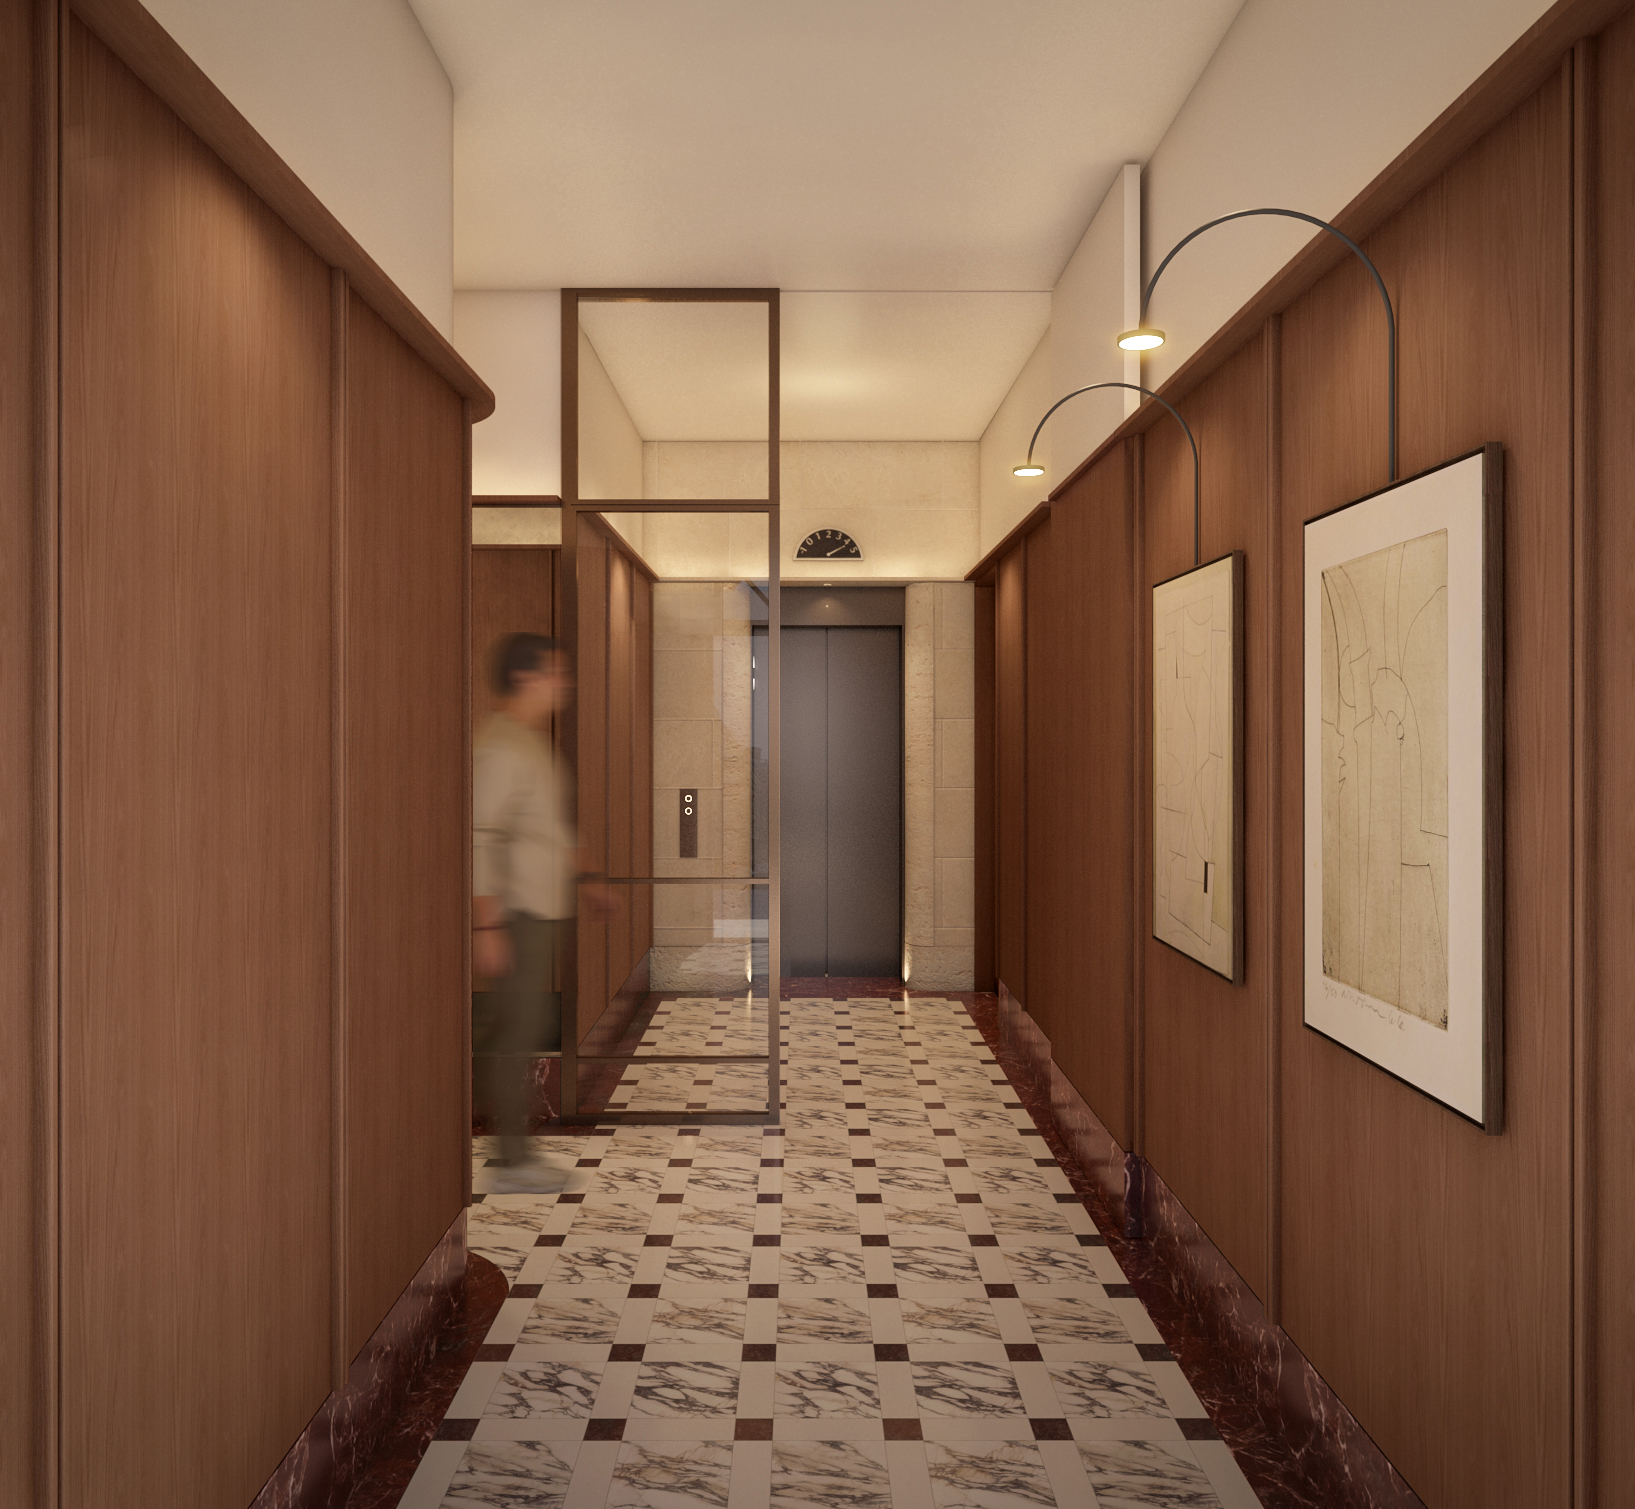
Internally, the proposals rationalise the existing split-level arrangement by introducing consistent lateral floor levels throughout the building, improving functionality and providing level access to all units. The scheme includes a new lift, a reconfigured communal stair core, minor rear elevation adjustments, and a carefully considered roof extension to increase net internal area and create a fifth-floor duplex penthouse. The roof extension has been informed by local planning policy and the established roofscape context.
Overall, the proposals deliver a valuable residential addition to Westminster while sensitively upgrading, enhancing, and future-proofing the existing buildings.