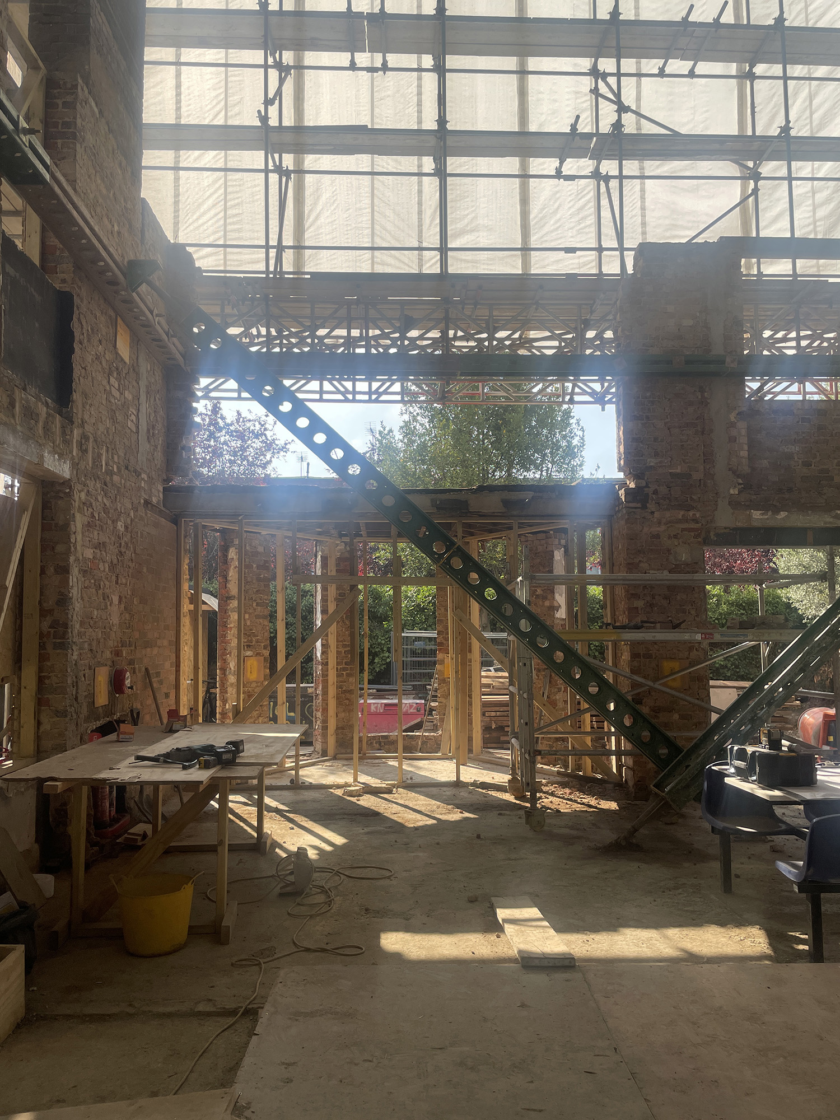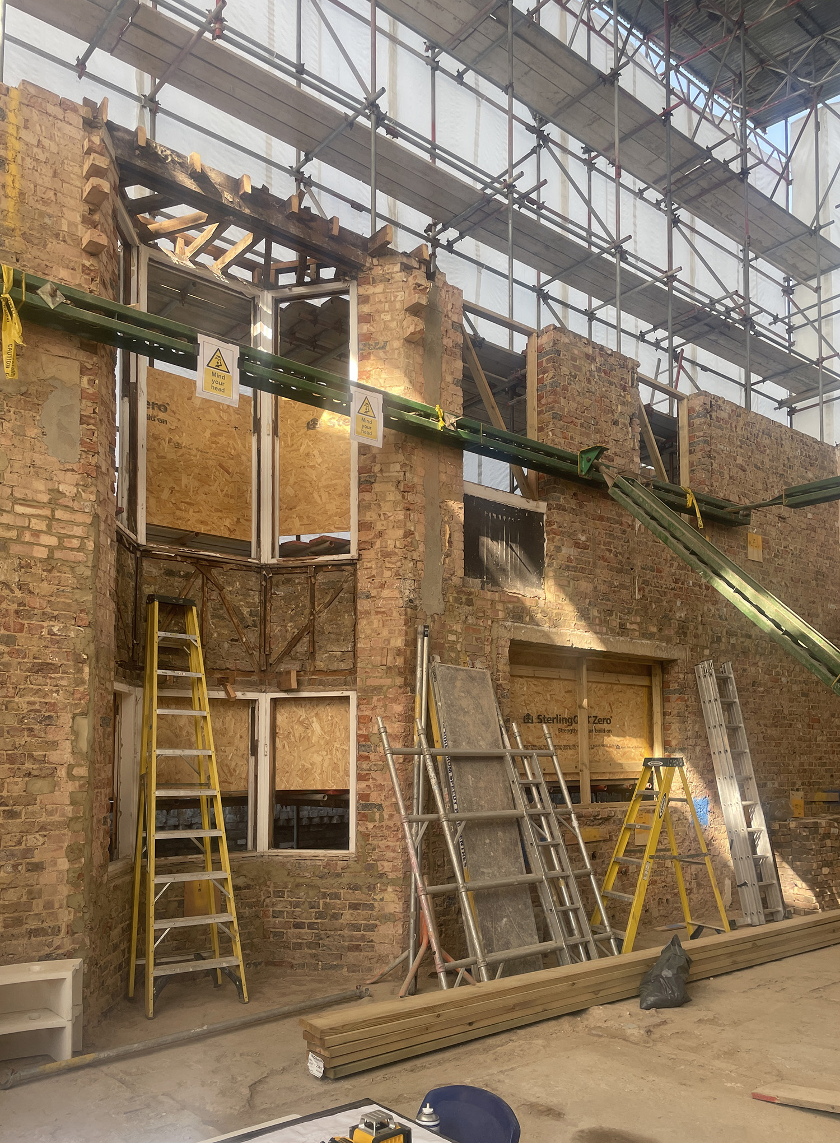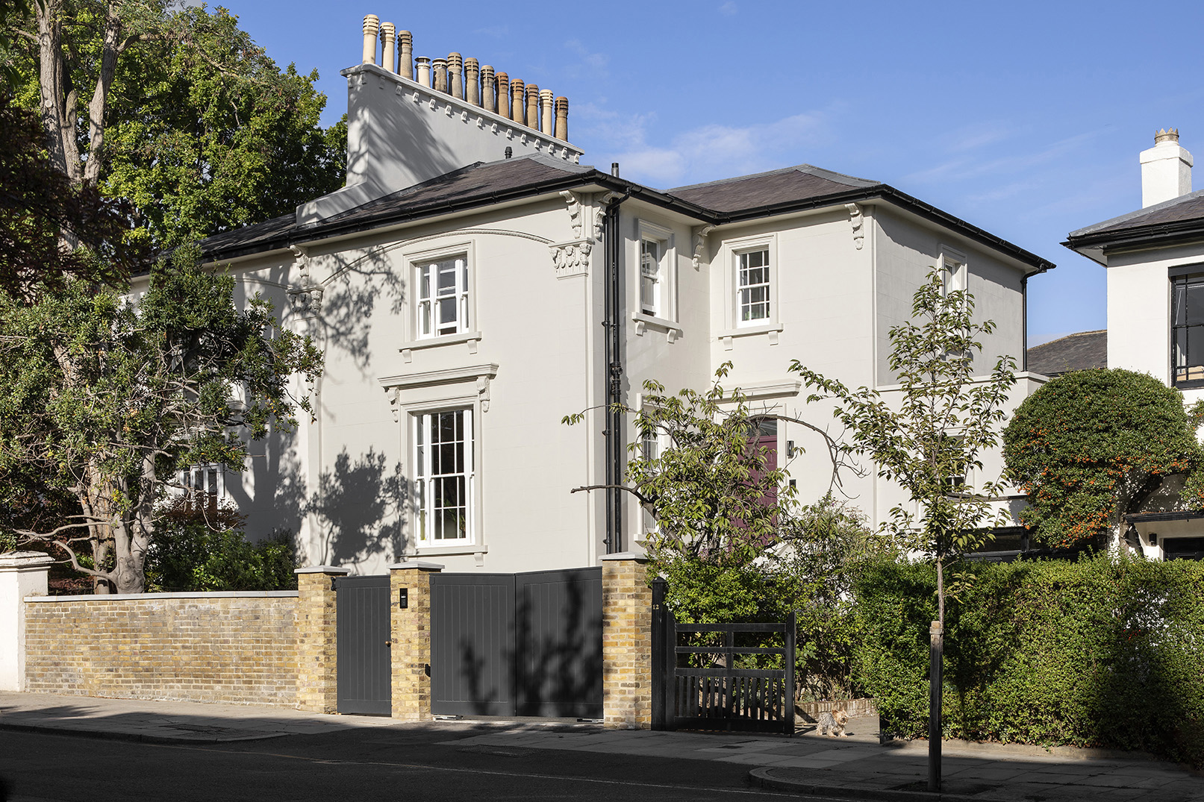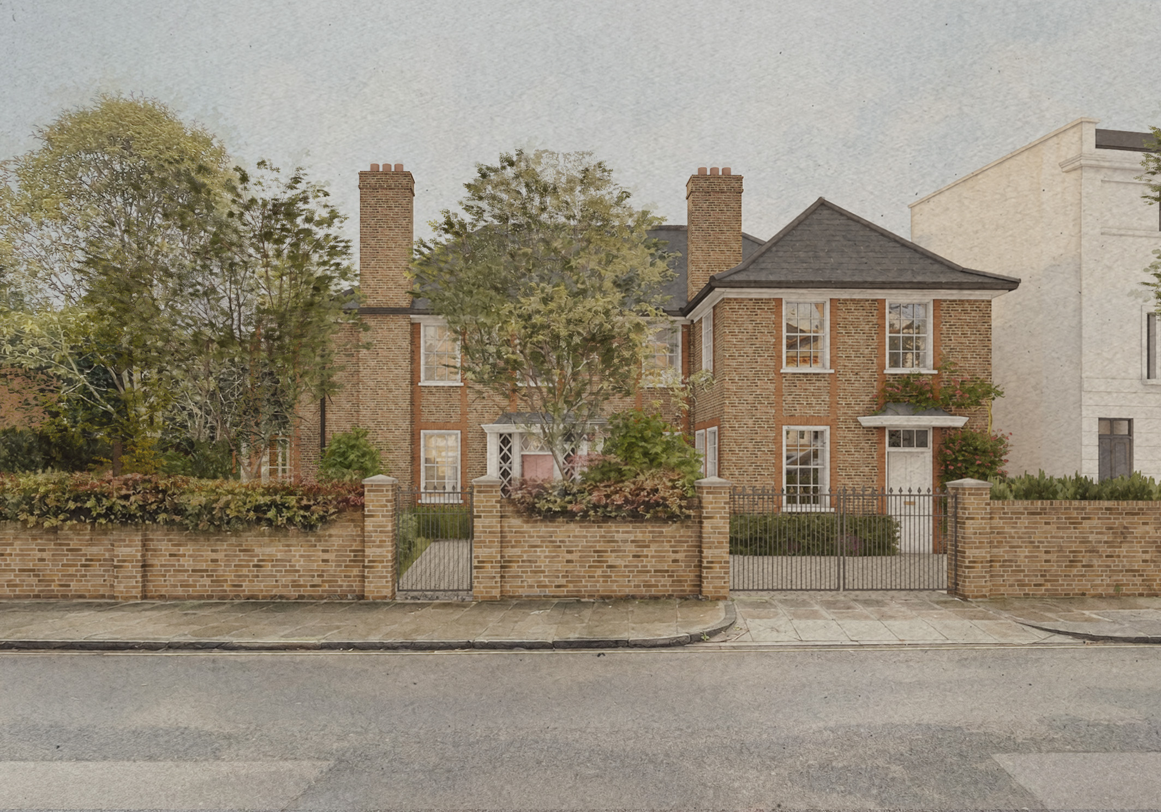
Having received planning consent last year, development is now underway at a 1940s villa in St John’s Wood. Located within the Eyre Estate and St John’s Wood Conservation Area, the project seeks to sensitively refurbish and restore the house’s distinctive character, including its varied brickwork, while delivering a high-quality contemporary home that complements the character and appearance of the surrounding Conservation Area.
The existing house is arranged over ground and first floor levels, with an unoccupied loft above. The proposed scheme introduces a rear double-height extension, a first-floor extension over the existing rotunda, and a new roof that creates additional habitable space within its volume. Together, these interventions will provide a modern and comfortable family home, while carefully responding to the architectural language of the existing house. The new roof form will be most visible above the garage wing, where a pitched roof has been introduced to create a cohesive and considered external appearance. The interior will also be comprehensively refurbished to meet the needs of the family.
The property occupies a unique corner plot, allowing it to be surrounded by a substantial garden, which is being redeveloped as an integral part of the scheme. The existing carriage driveway will be removed to maximise lawn and planting areas, creating a green oasis within the city. The retention and protection of key trees and existing greenery form a fundamental part of the proposal, complemented by additional planting to enhance privacy and screening. Together, these measures seek to preserve the established character of the streetscape while strengthening the landscape setting and separation between neighbouring properties.
The project is due for completion in Summer 2027.