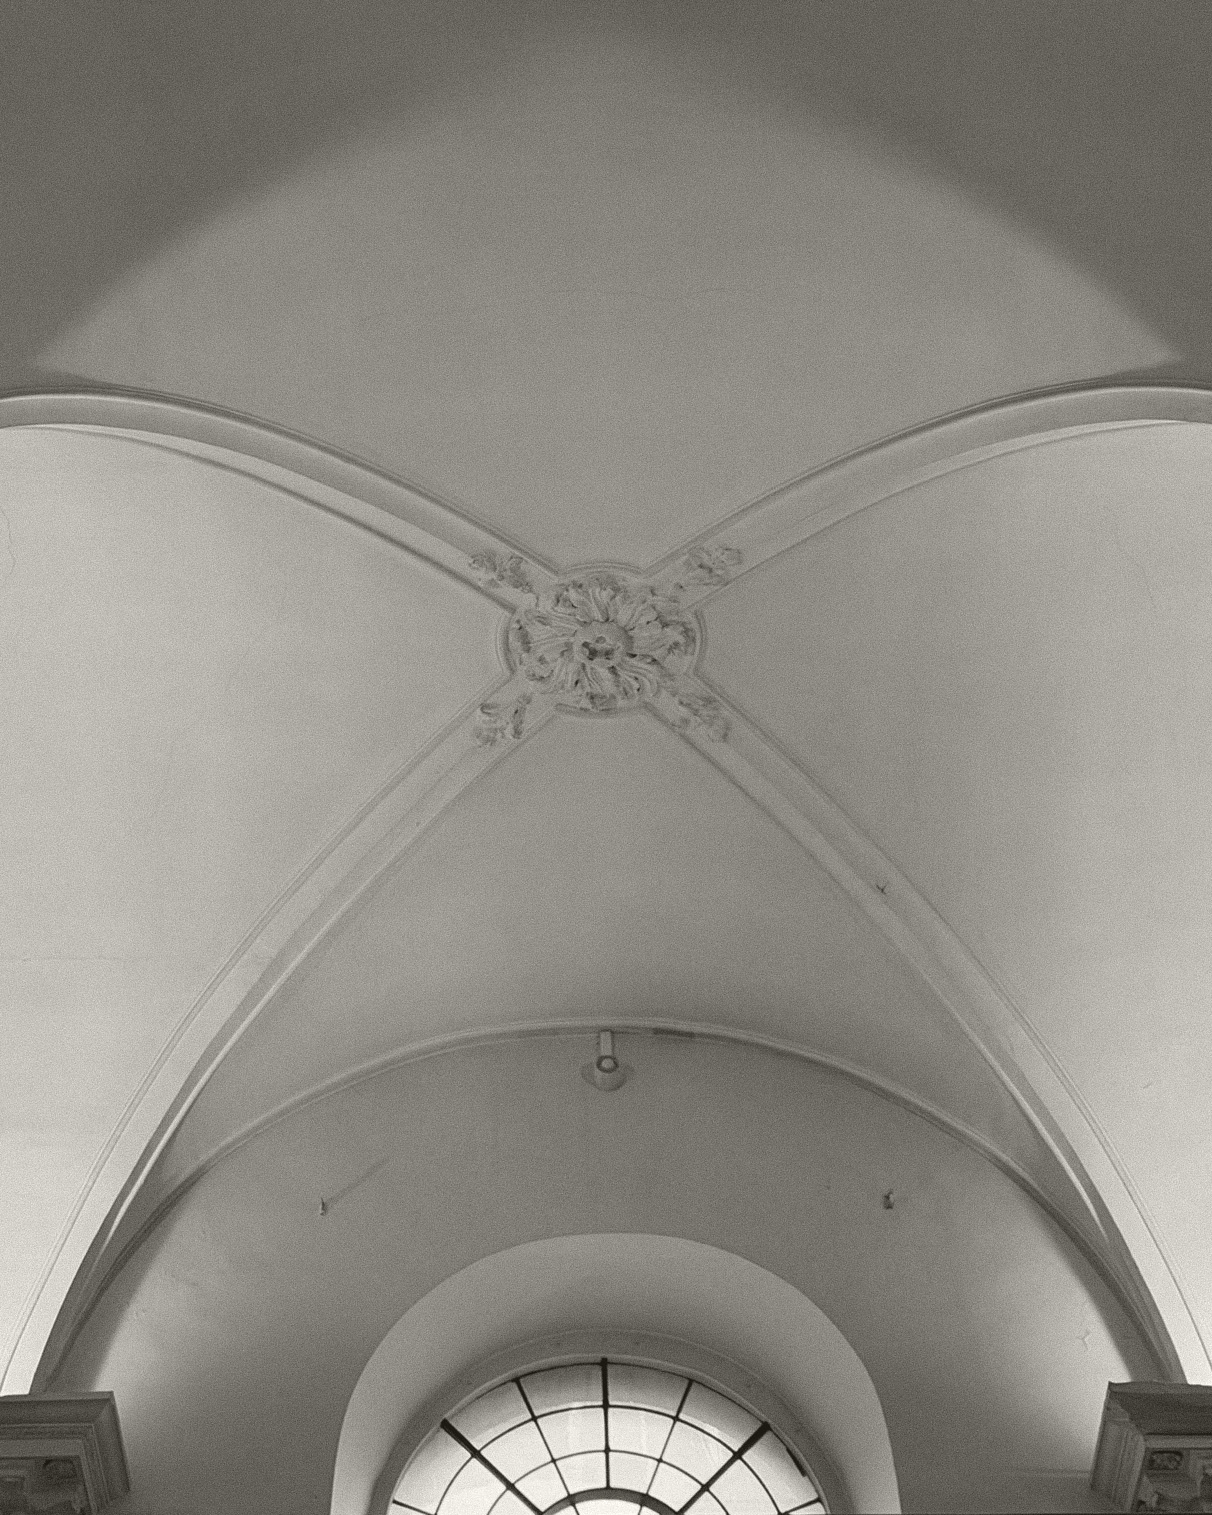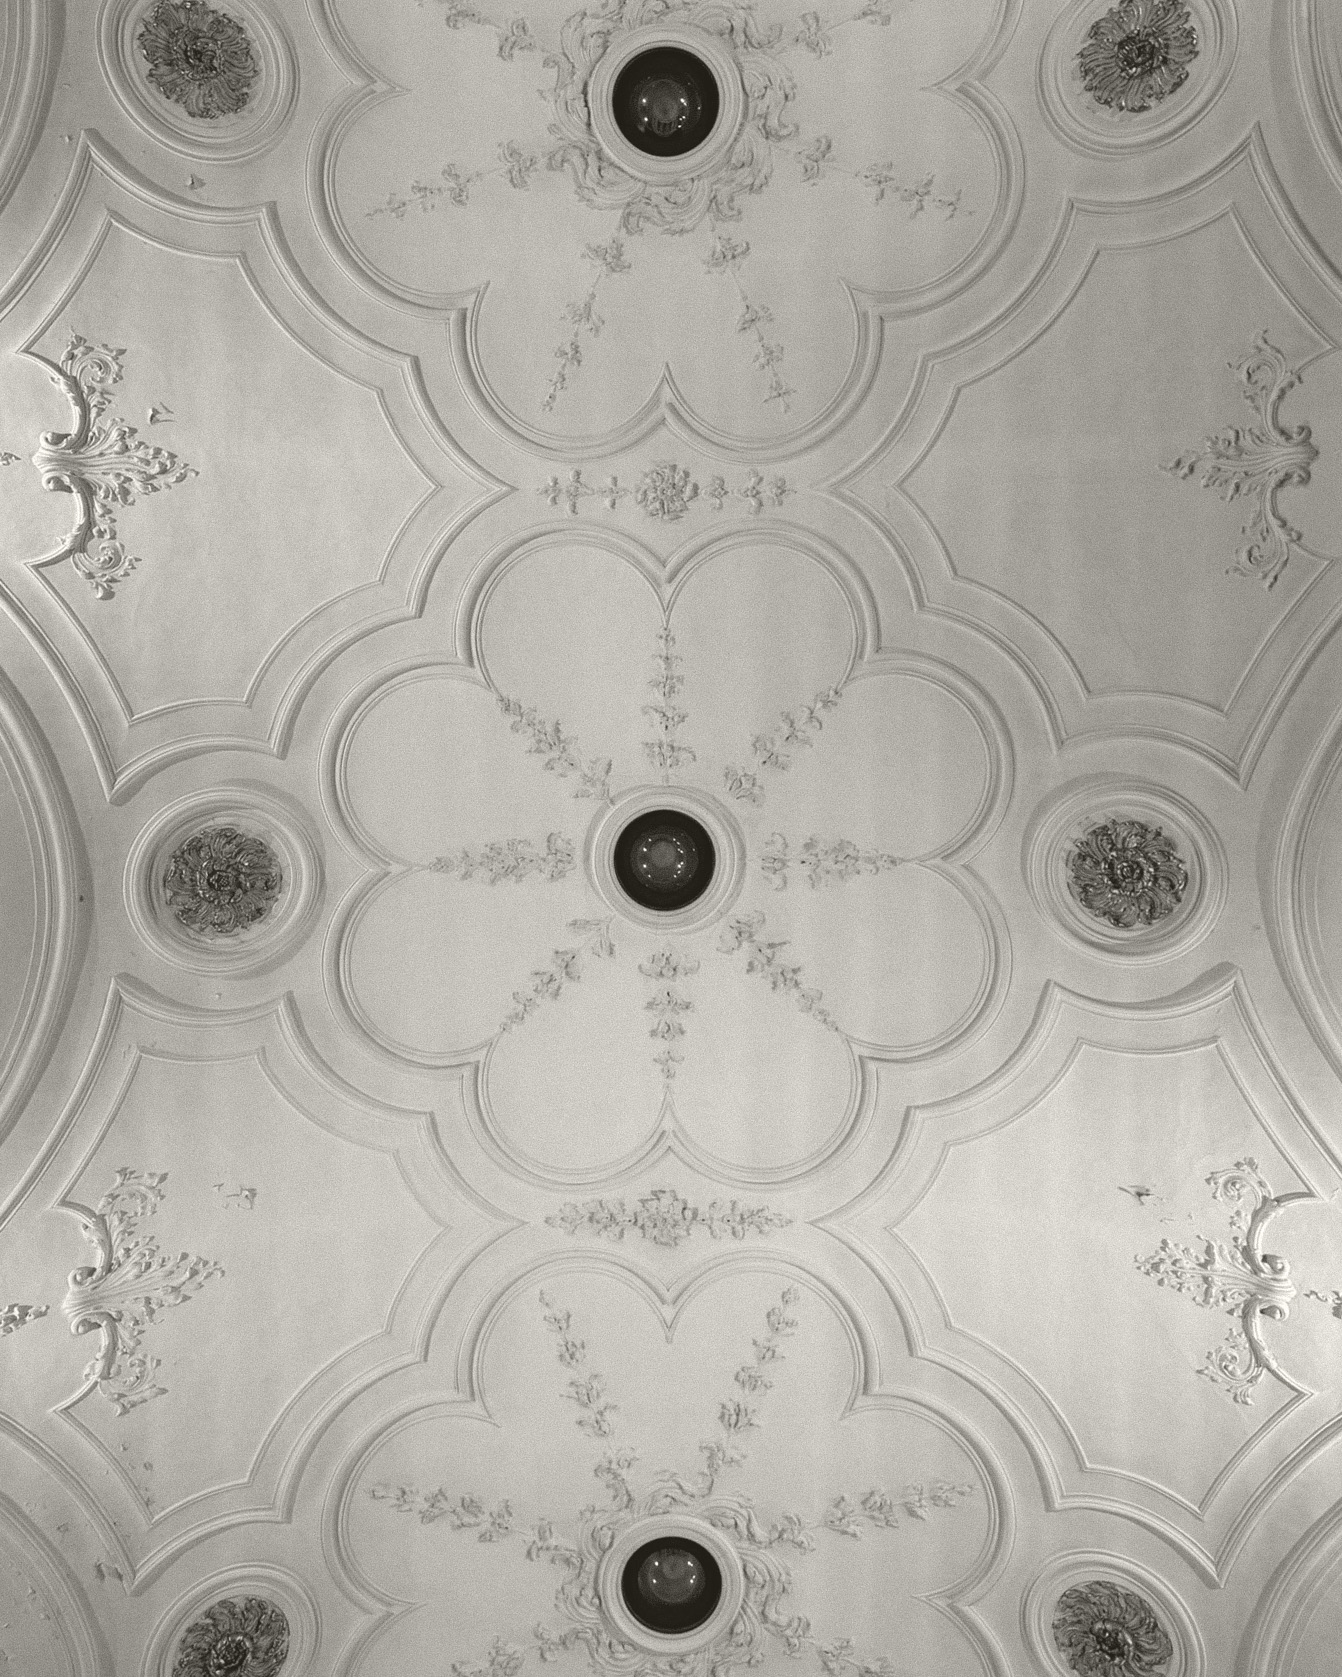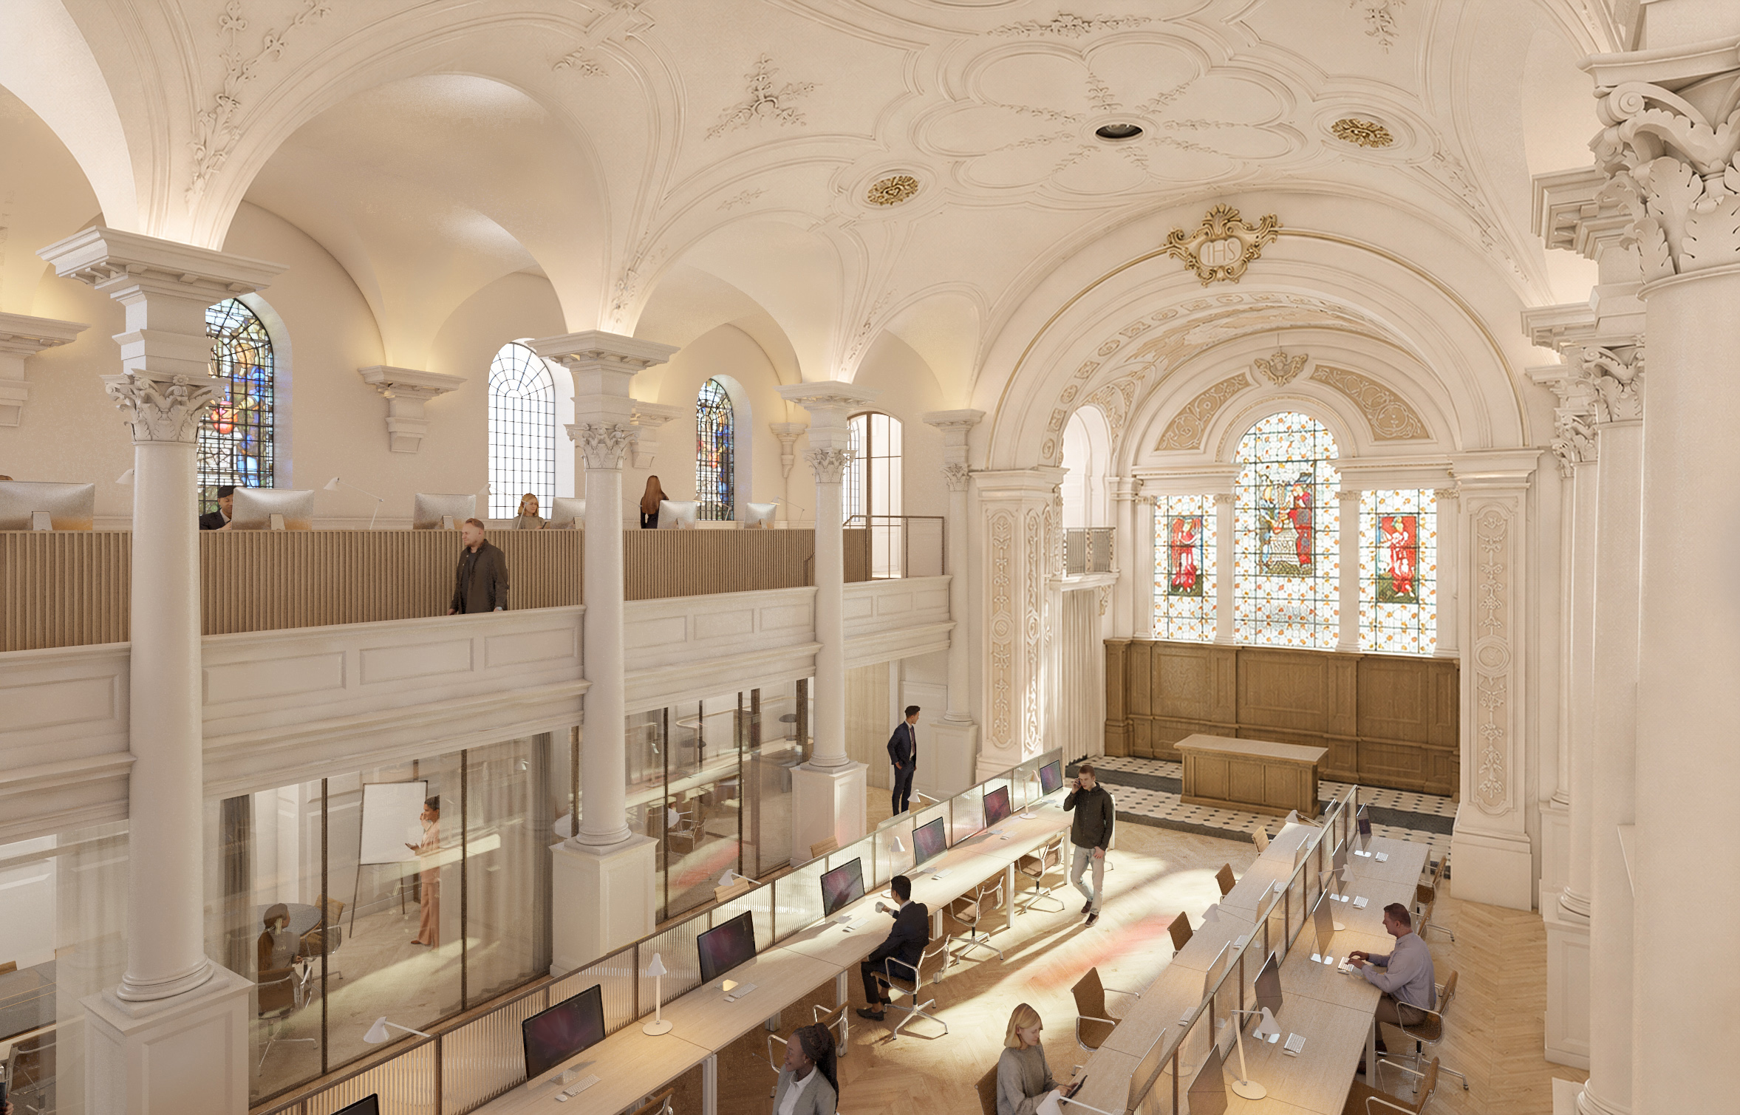
MWA have prepared a feasibility study for the refurbishment of a Grade I listed church in Marylebone. Originally built between the 1720s, the building includes Rococo plasterwork by the stuccadore Giovanni Bagutti.
The proposals explore how the church interior could support a contemporary office environment through a restrained architectural intervention. Later non-original additions are removed to restore the existing interior, with new workplace elements introduced as sensitive insertions within the historic volume. Glazed meeting rooms and timber screening are introduced within, allowing the original proportions, galleries, and decorative detailing of the church to remain visually dominant.
The proposal introduces a new workplace arrangement across the ground floor and gallery levels, alongside accessibility and environmental upgrades designed to support the new office use of the building. The approach remains intentionally light touch, with new interventions designed to sit sensitively within the historic fabric.